You bring the idea.
We make it clearer.
You do not need to understand architectural stages before you contact us. The process is shaped around the project and explained as we go.
Tell us about your project
Share the property, location, what you hope to change and where you are currently in the process.
Initial conversation
We review the information, establish fit and identify the likely next stage.
Measured survey
Where required, the existing building is recorded so accurate base drawings can be prepared.
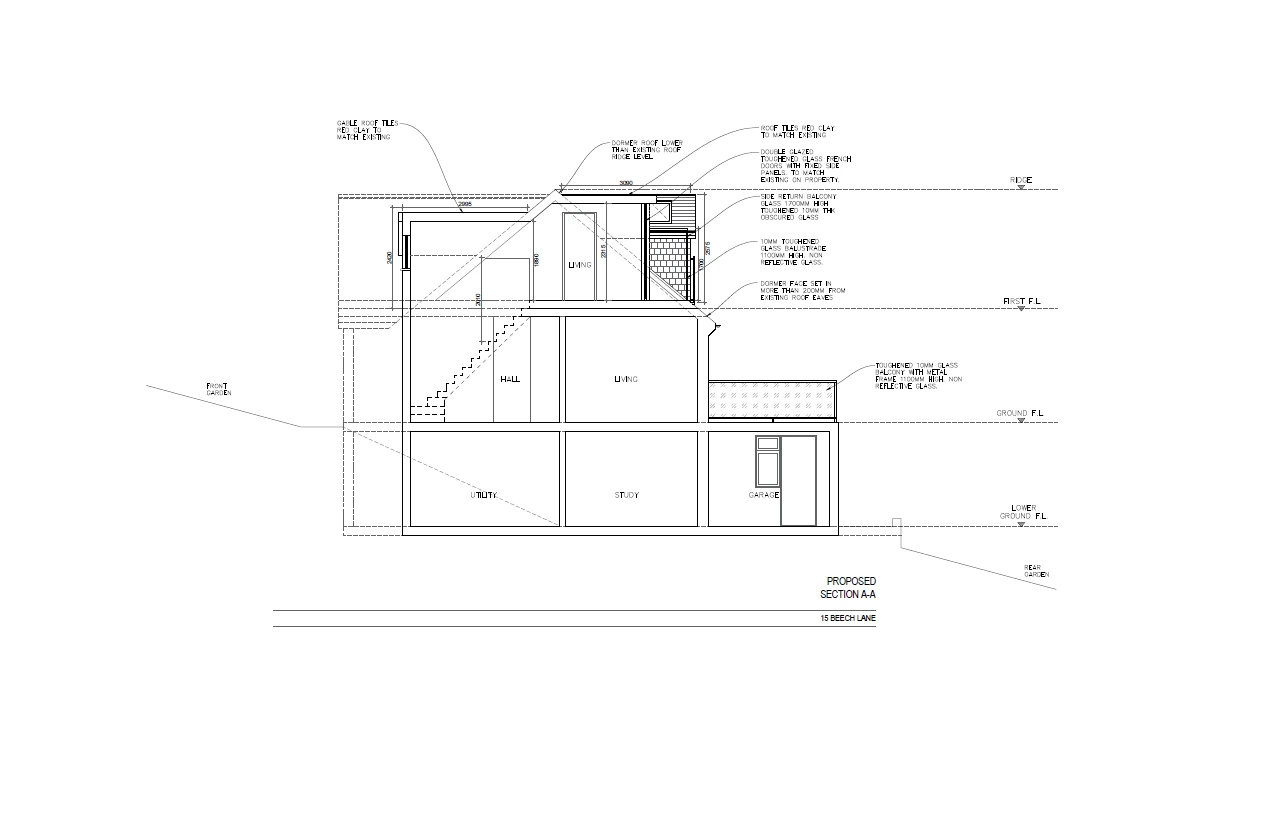
Design & proposed drawings
The proposal is developed into clear plans, elevations and other drawings appropriate to the project.
Planning
Where planning permission is required and included in our appointment, we prepare the application information and submission.
Building Regulations
The project can then move into a more detailed technical drawing stage where required.
Specialist coordination
Structural engineering and other specialist information can be coordinated where those services are needed.
Ready for the next stage
The aim is clear, usable information that helps the project team move forward with confidence.