
Start with what
is already there.
Measured site surveys and existing architectural drawings for residential and professional projects.
Clear information.
Confident next steps.
Accurate proposed work depends on a reliable understanding of the existing building. A measured survey records the relevant dimensions and conditions so that existing drawings can be prepared as the foundation for later design work.
Site survey
Relevant spaces, openings, wall positions and key dimensional information are recorded on site.
Existing drawings
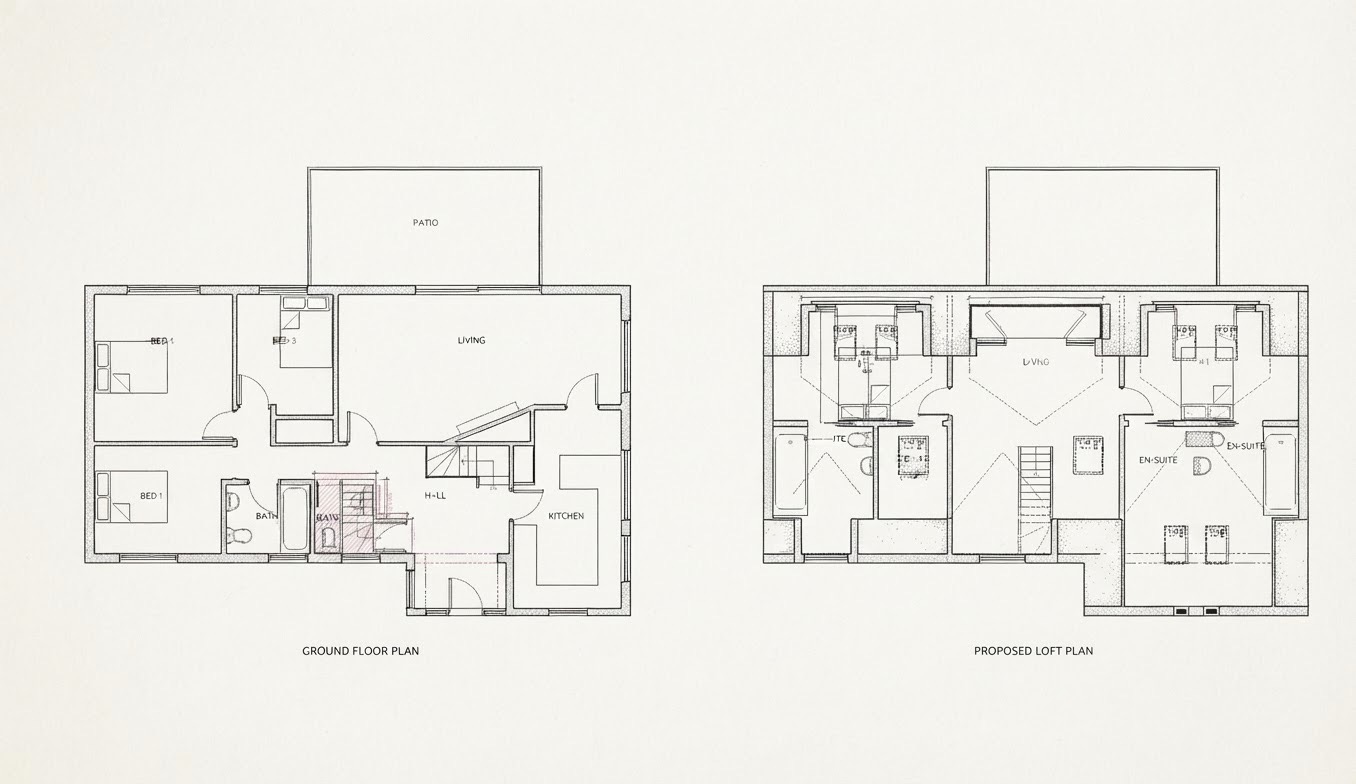
The survey is translated into clear CAD plans and, where required, elevations or sections.
A reliable base
The existing set becomes the drawing base for design, planning and later technical development.
A few useful
answers.
Do you travel for surveys?
Studio Arkitekt is based in Somerset and primarily undertakes site work across Somerset, Dorset, Bristol and surrounding areas. London survey appointments are also available for selected projects, with fees quoted for the property, required drawings and travel. Read about London surveys.
Can you produce existing drawings only?
Yes. Existing-drawing packages can be provided as a standalone service where required.
What should I prepare before the visit?
If you have old plans, estate-agent drawings or relevant property information, they can be useful context, but they are not a substitute for a measured survey where accurate existing drawings are required.
Regional knowledge.
One clear process.
Measured surveys and project support are available across the studio’s core South West service area.
Not sure what
you need yet?
That is completely normal. Describe the property, what you would like to change and where you are in the process. We can help establish the next step.