
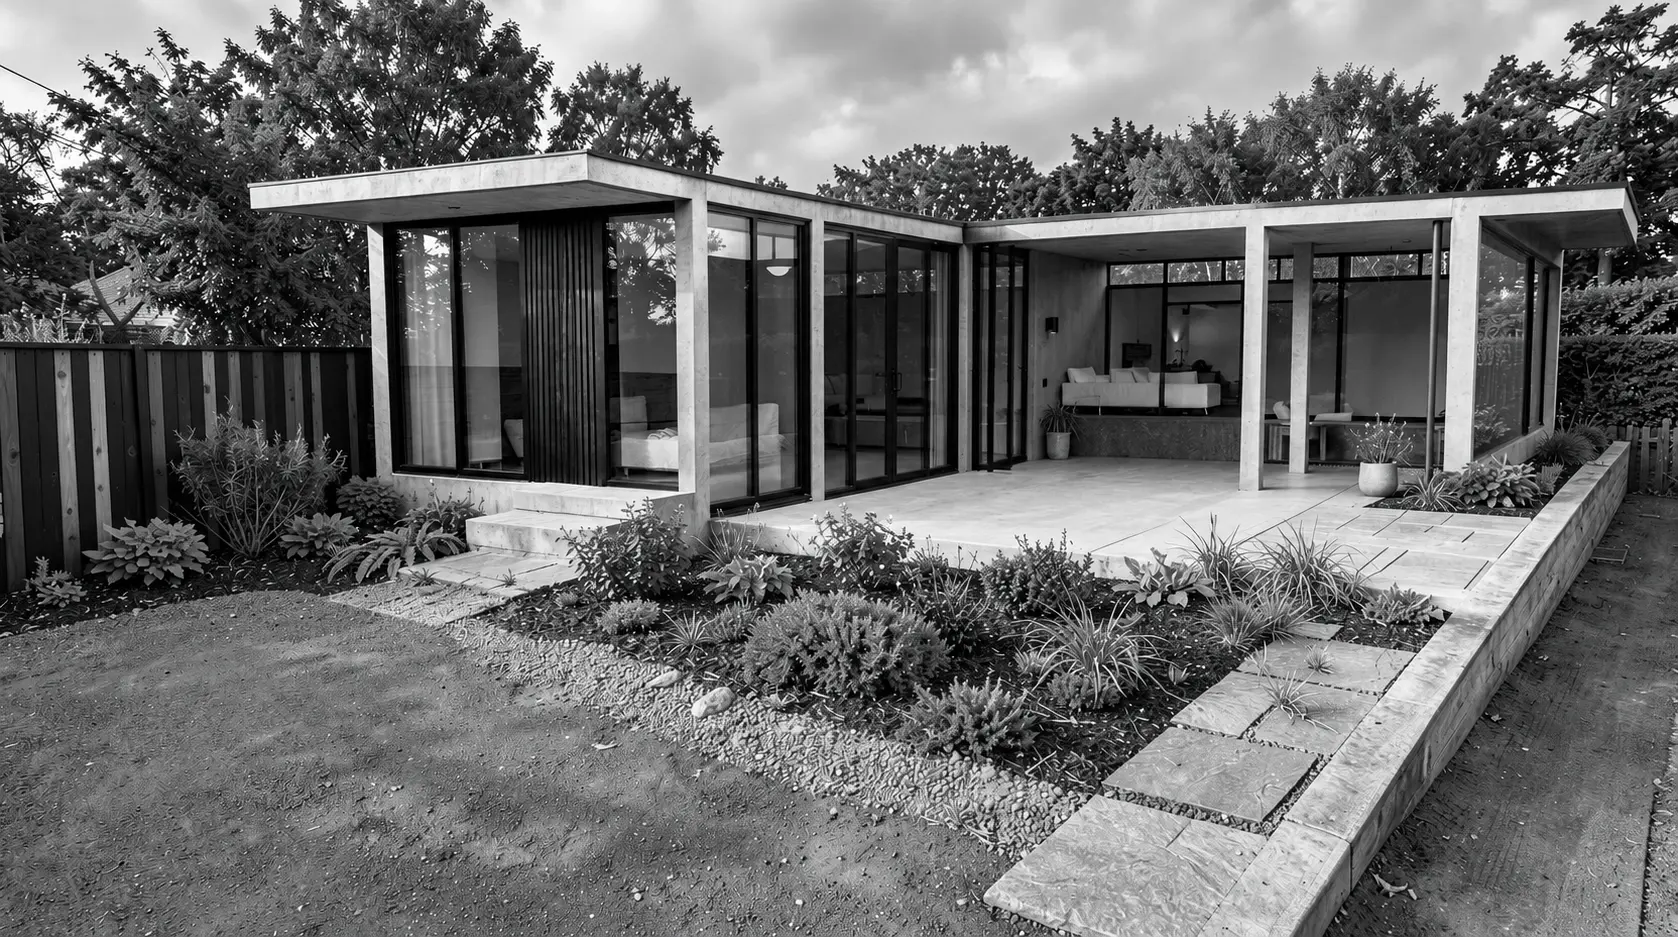
Ideas, drawn
into reality.
Architectural design, planning and Building Regulations drawings for homes across Somerset, Dorset, Wiltshire, Bristol and selected Devon locations.
Good projects
start with clarity.
From the first measured survey to planning, technical drawings and 3D visualisation, Studio Arkitekt turns ideas into clear, considered information you can move forward with.
Professional enough for architects and developers. Personal enough that homeowners never feel lost in the process.
Meet the studio →Planning Drawings & Applications
Survey, design, drawings and application preparation.
→02Building Regulations
Detailed technical drawing packages for the next stage.
→03Certificate of Lawfulness
Formal confirmation for qualifying extensions, lofts and alterations.
→04Loft Conversion Drawings
Feasibility, planning, lawful-development and technical drawing packages.
→053D Visualisation
See and communicate the project before it is built.
→Making the complicated
feel straightforward.
Tell us about it
Start with your idea, property and what you hope to achieve.
Survey
We record the existing property where a measured survey is required.
Design
Ideas become clear proposed drawings and a coordinated scheme.
Planning
Where required, we prepare the drawing package and planning application.
Technical
Building Regulations drawings develop the project for the next stage.
Move forward
Clear information gives you and your project team confidence to proceed.
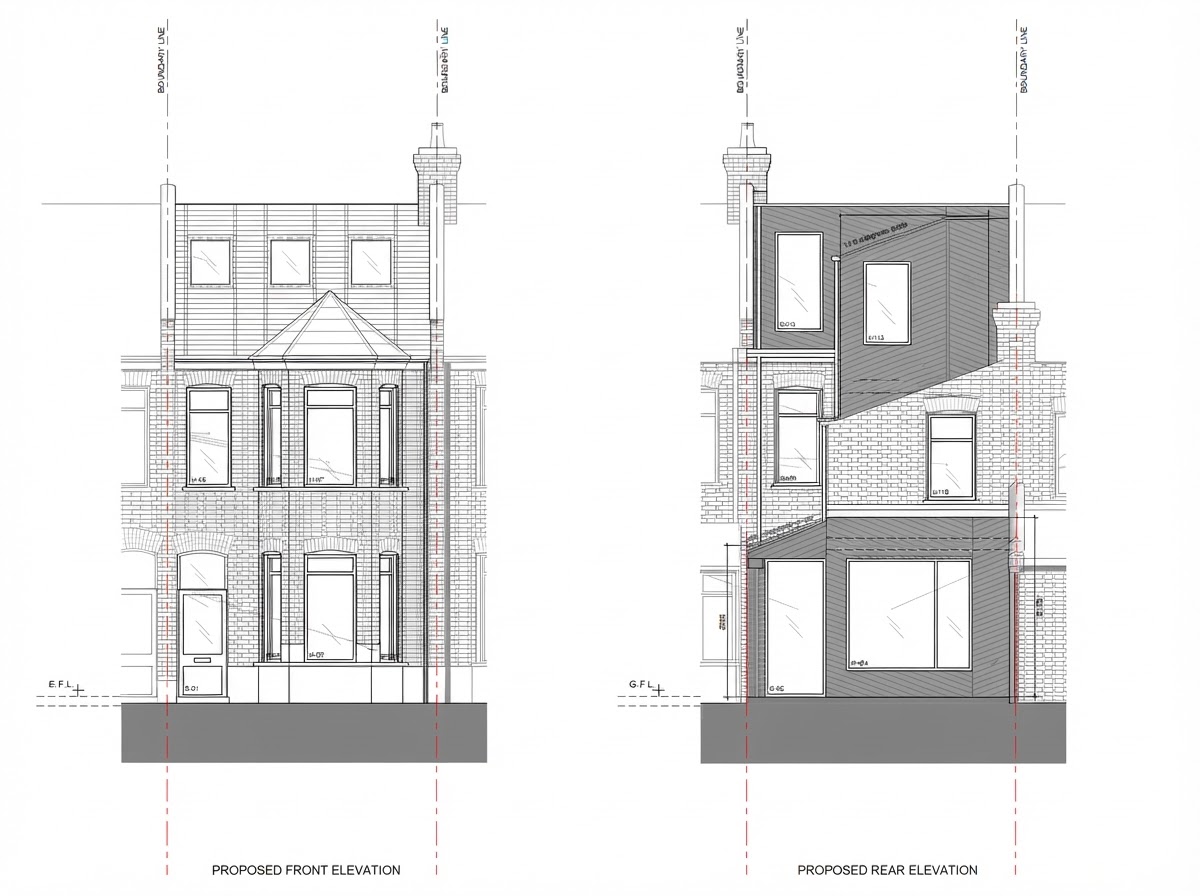
Your team,
when you need one.
Flexible architectural drawing, CAD and visualisation support for practices, builders, developers, construction teams and joinery businesses.
Have something
in mind?
You do not need to know which drawings or permissions you need before getting in touch. Tell us what you are hoping to achieve and we will help establish the next step.