
Selected work
Drawn with purpose.
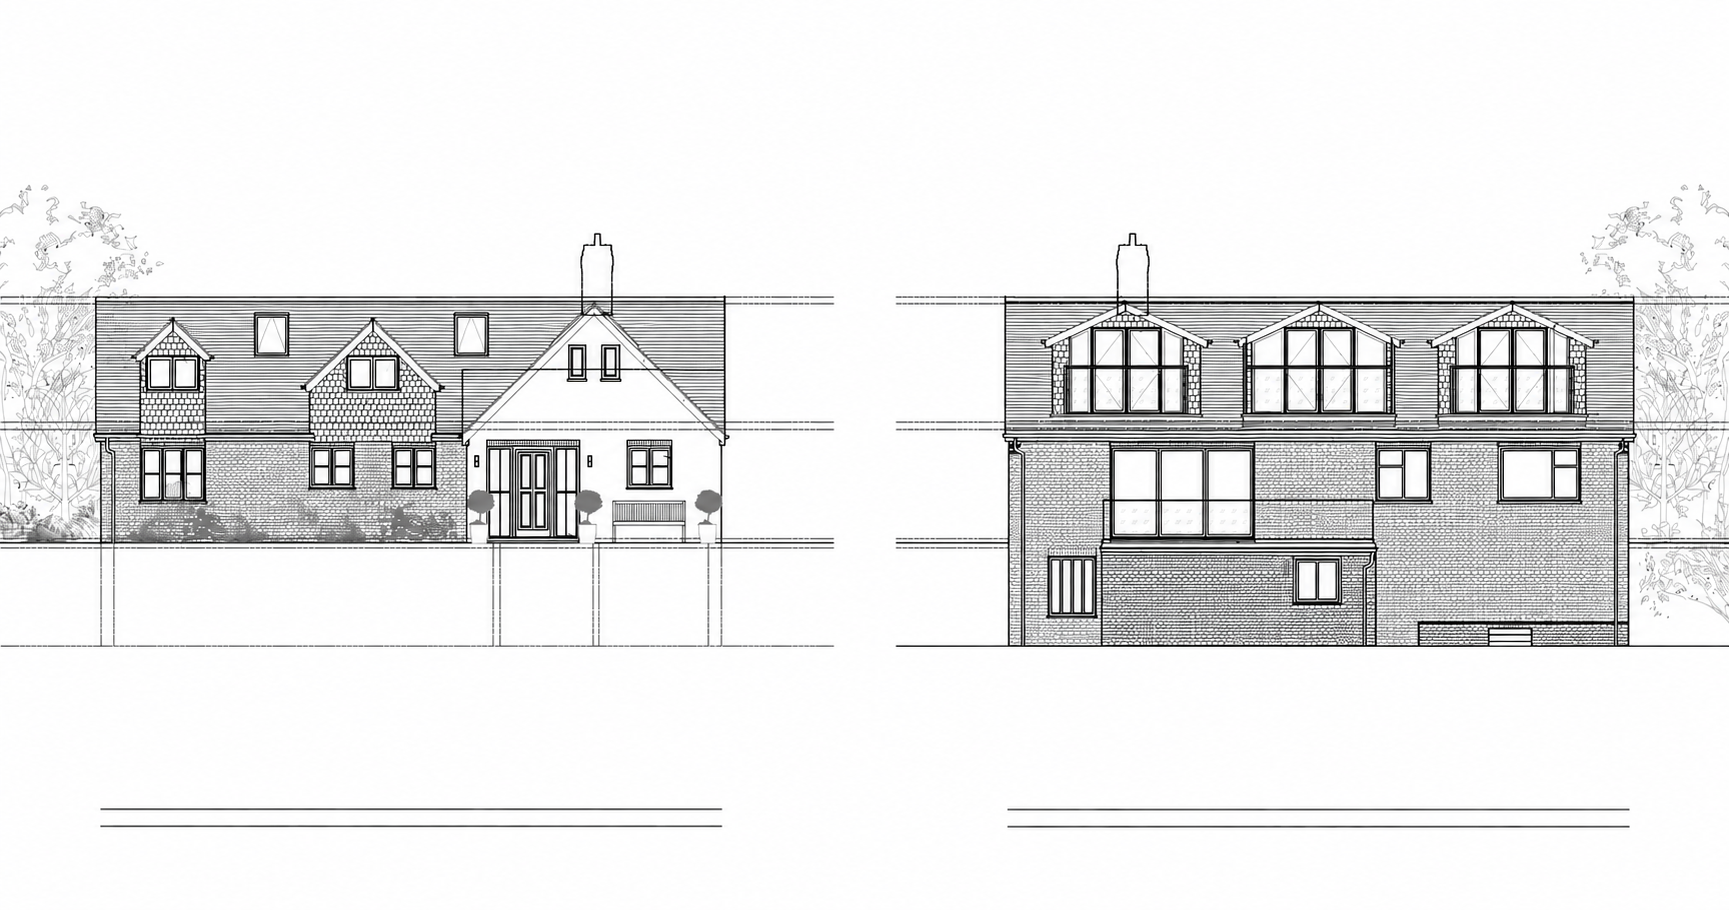
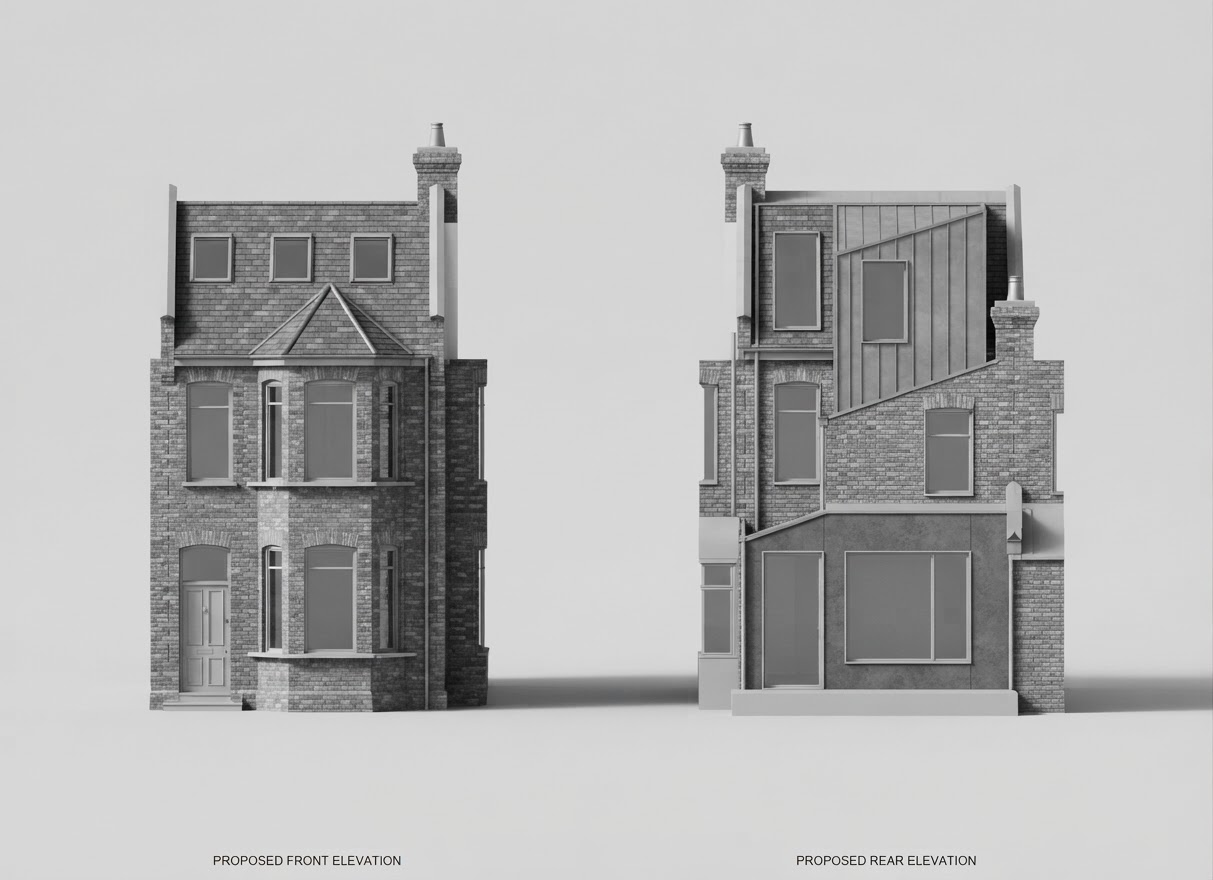
Plans, elevations, sections, technical information and visualisation selected to show the breadth behind Studio Arkitekt.

Start your project
Tell us about
your property.
Share the address, photographs and any drawings or council correspondence you already have. We will recommend the appropriate next step and provide a clear quotation.