
Residential · Extension & Loft Conversion
Caistor Park
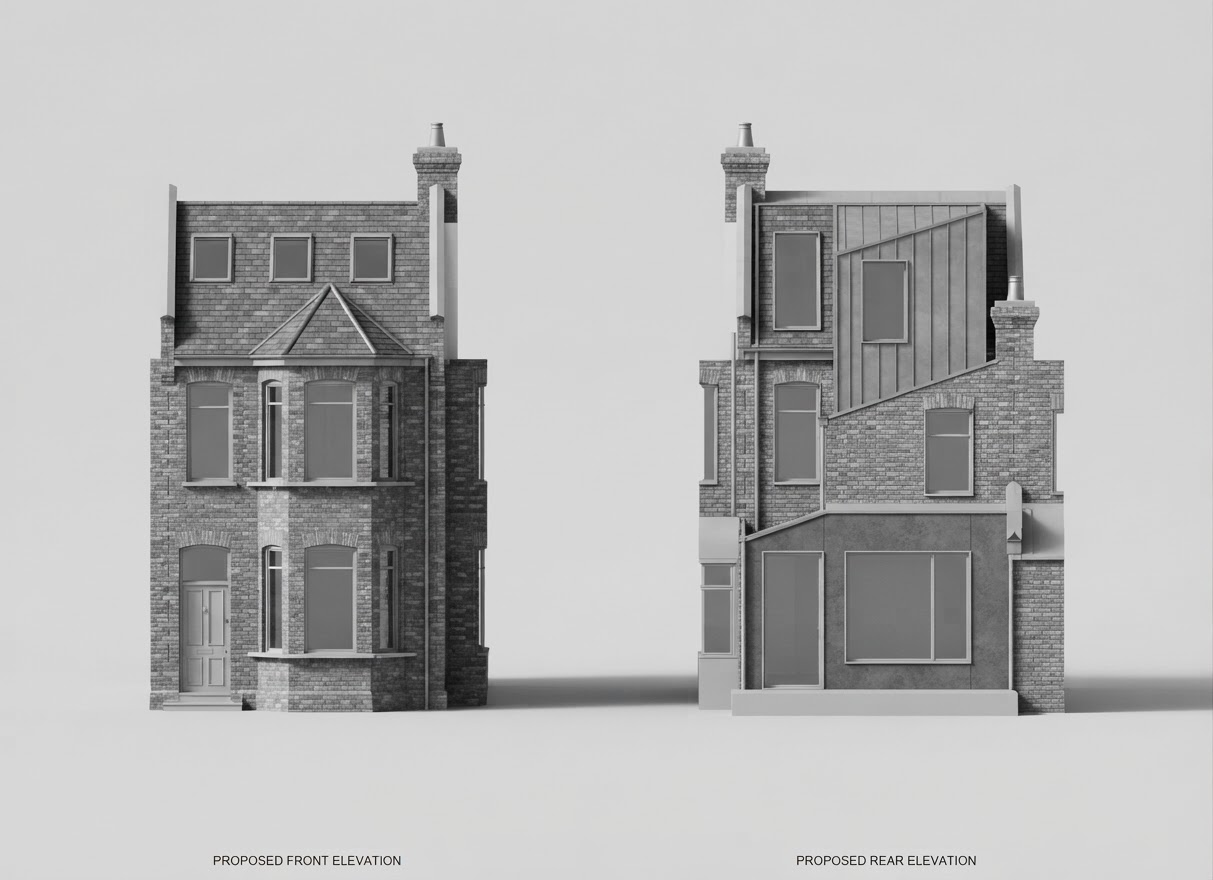
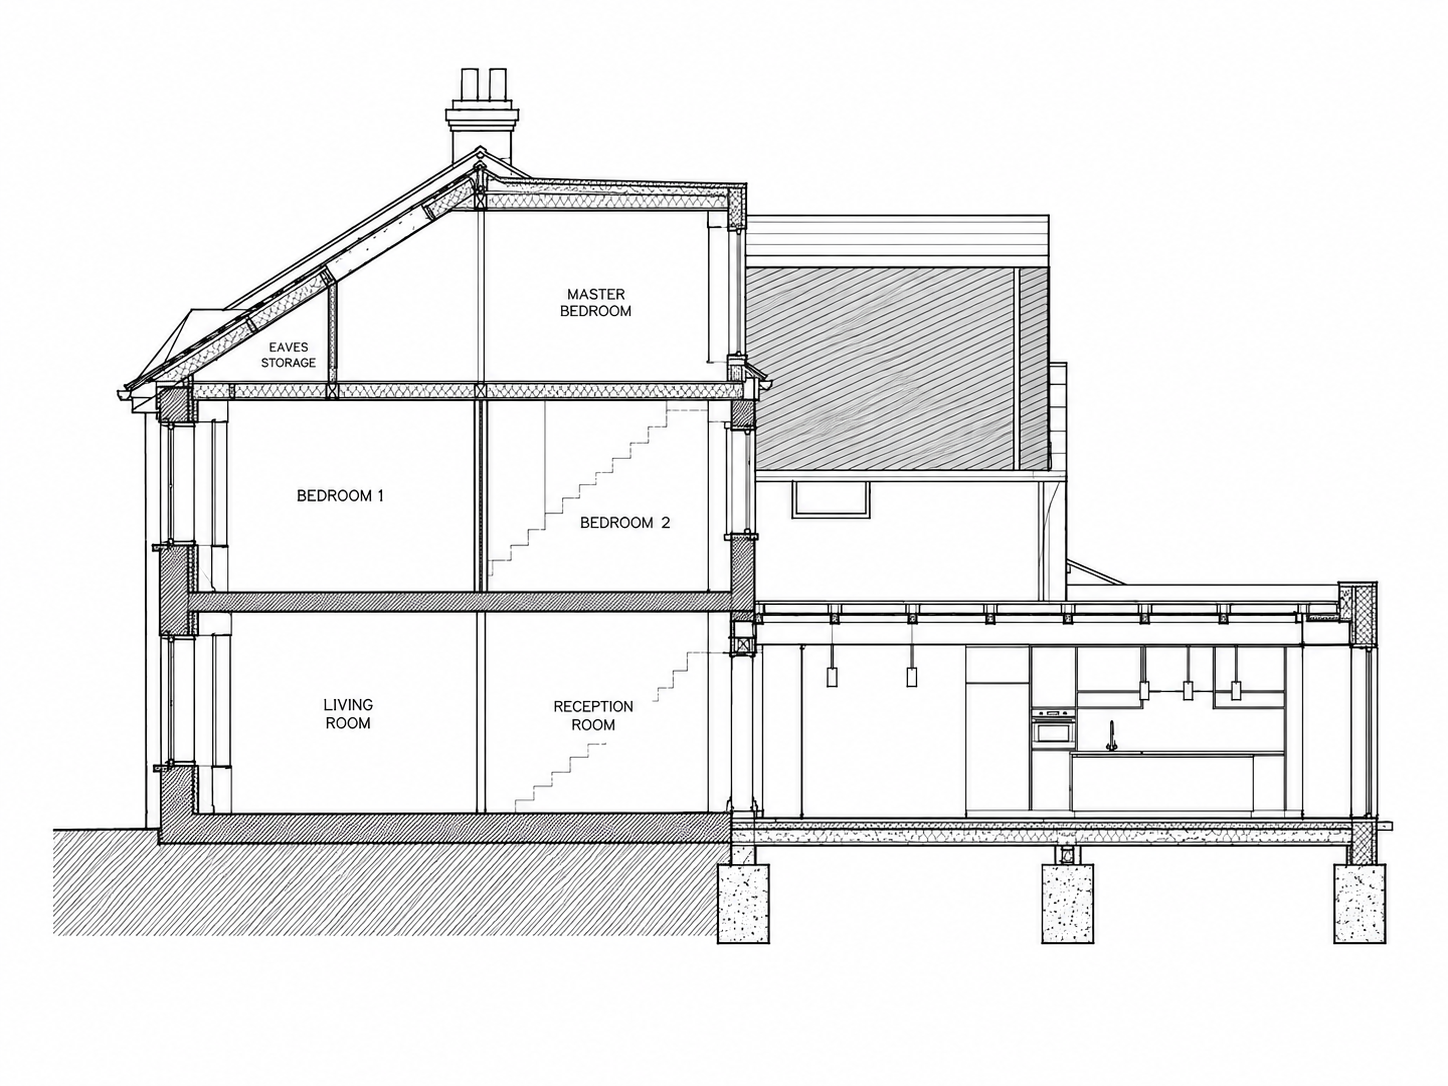
A side return extension replacing a rear lean-to, a double-dormer loft conversion and replacement double-glazed windows.
Selected work
The project.
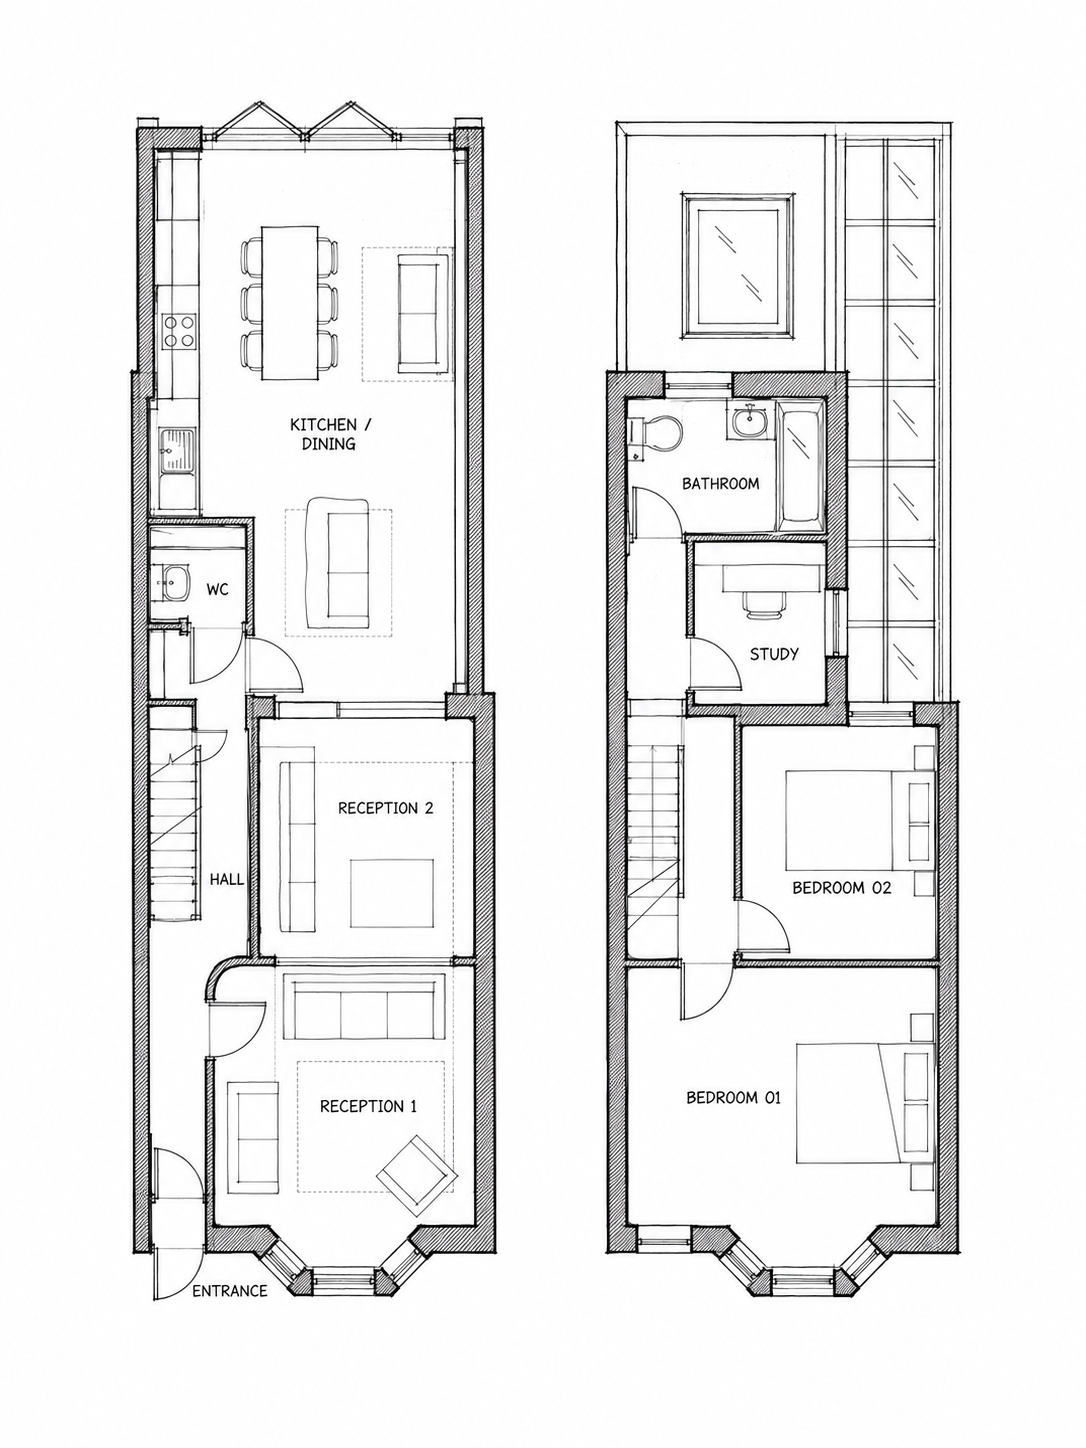
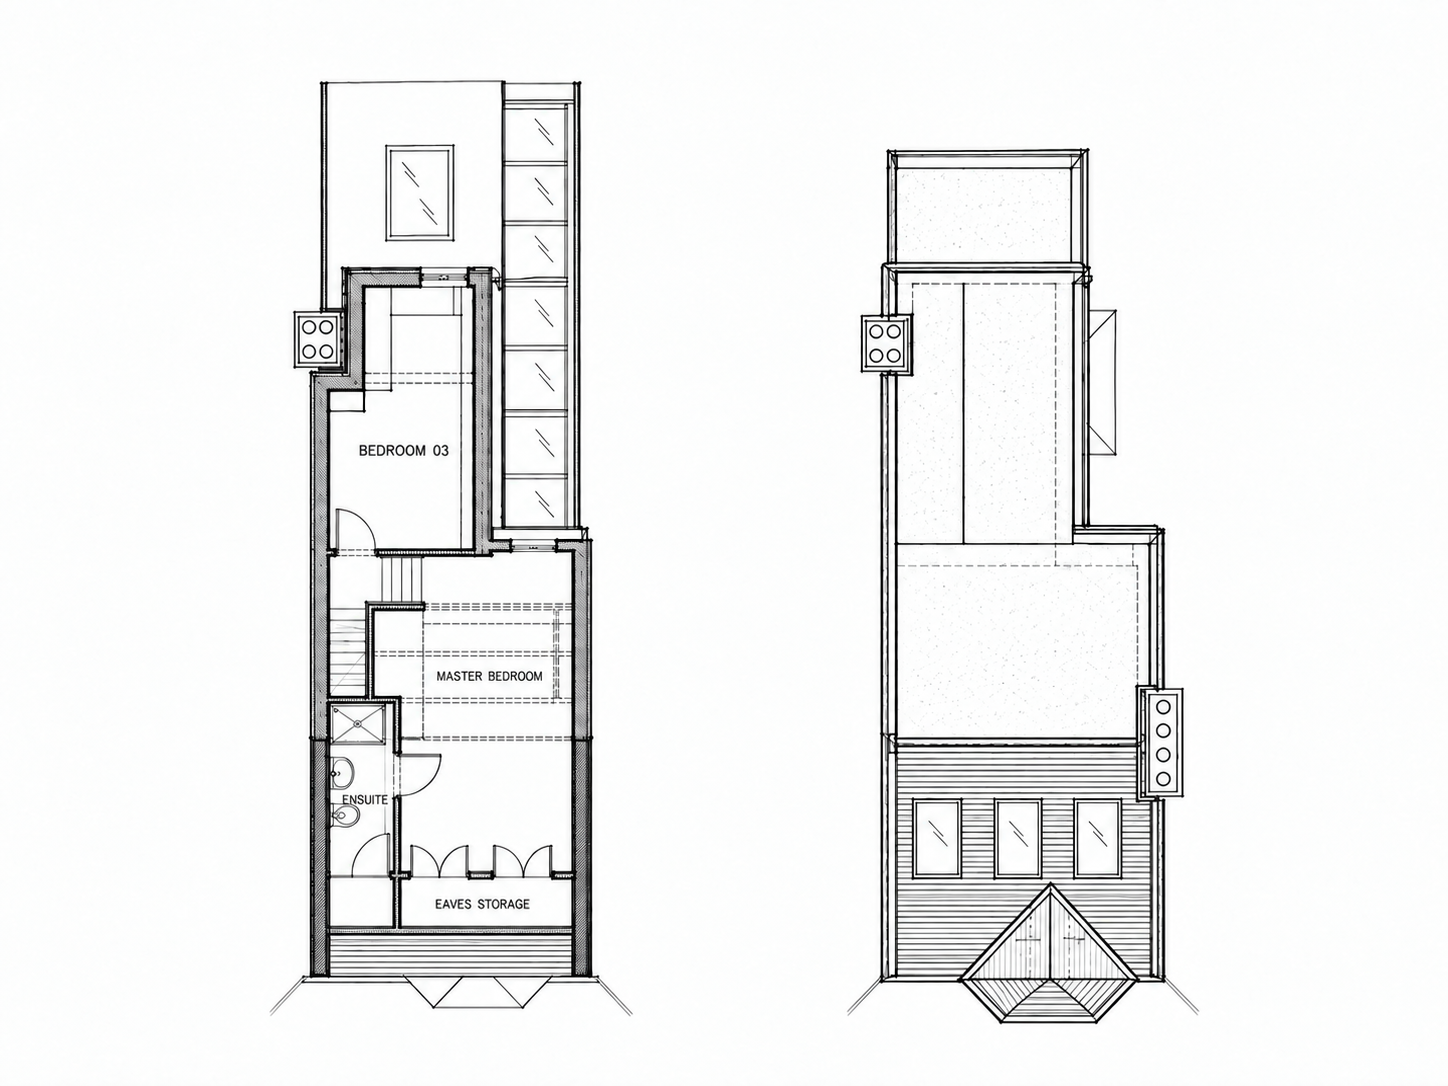
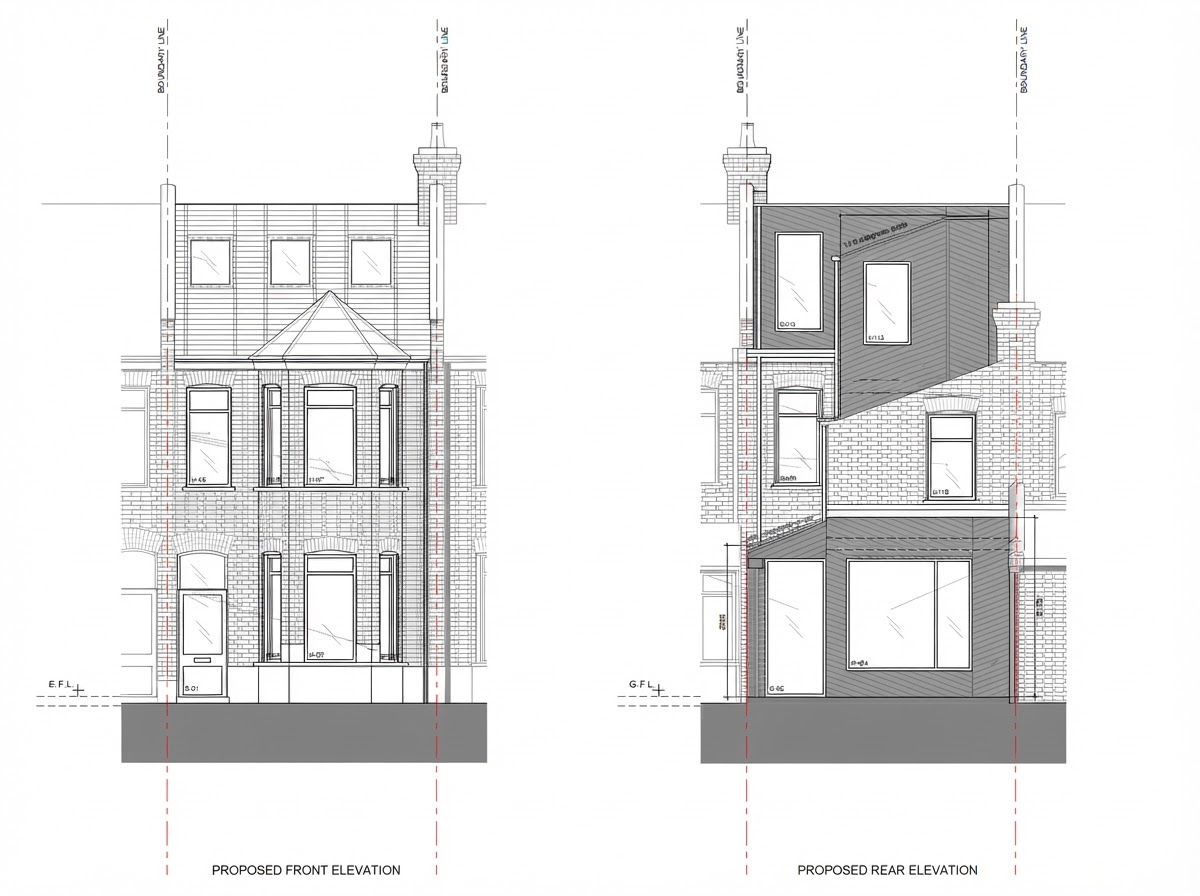
We surveyed the property and developed the design with the client. The proposal replaces the existing rear lean-to with a single-storey side return extension, adds two loft dormers and replaces the existing windows with double glazing. We prepared and submitted the planning drawings, obtained approval and produced a detailed Building Regulations package with plans, elevations, sections and construction details.
ProjectCaistor Park
ServicesMeasured survey
Planning drawings & submission
Building Regulations drawings
Planning drawings & submission
Building Regulations drawings
StatusPlanning approved
Start your project
Tell us about
your property.
Share the address, photographs and any drawings or council correspondence you already have. We will recommend the appropriate next step and provide a clear quotation.