
See it before
you build it.
3D architectural visualisation for homeowners, developers, builders, architects, cabinetry and joinery businesses.
Clear information.
Confident next steps.
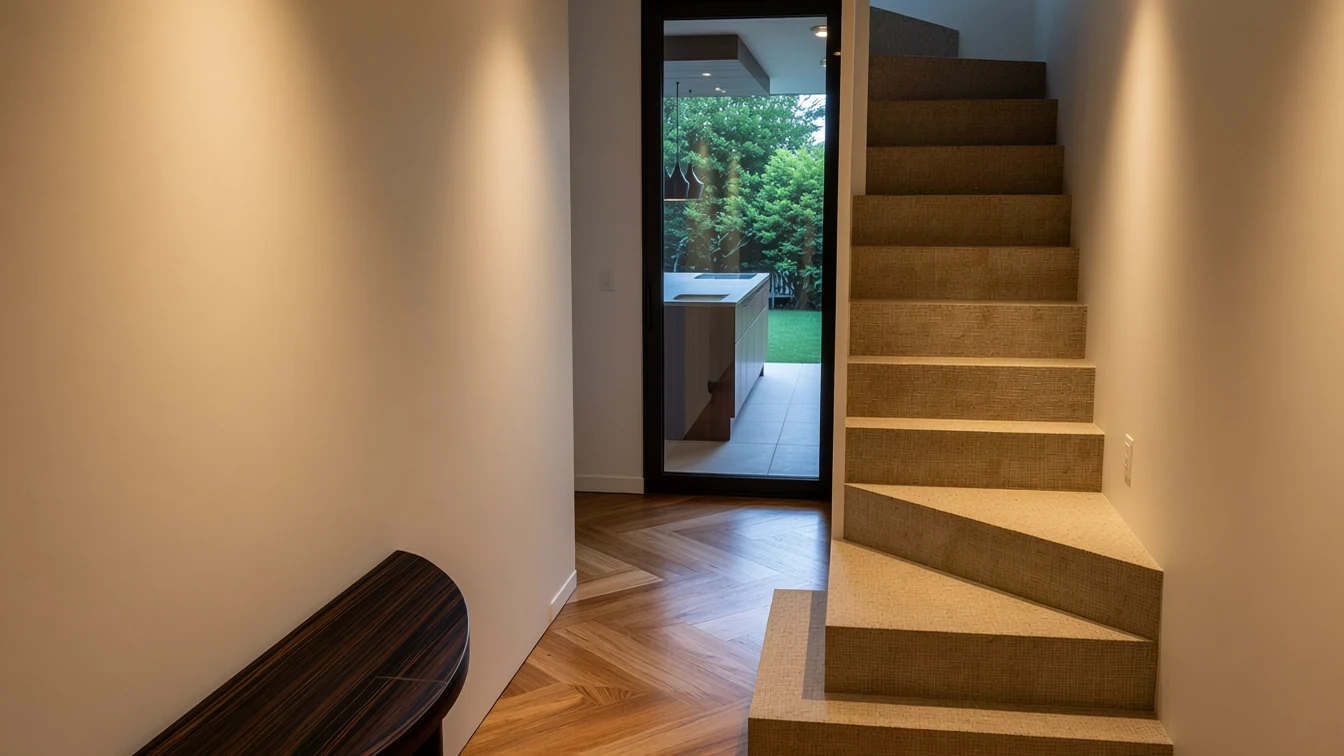
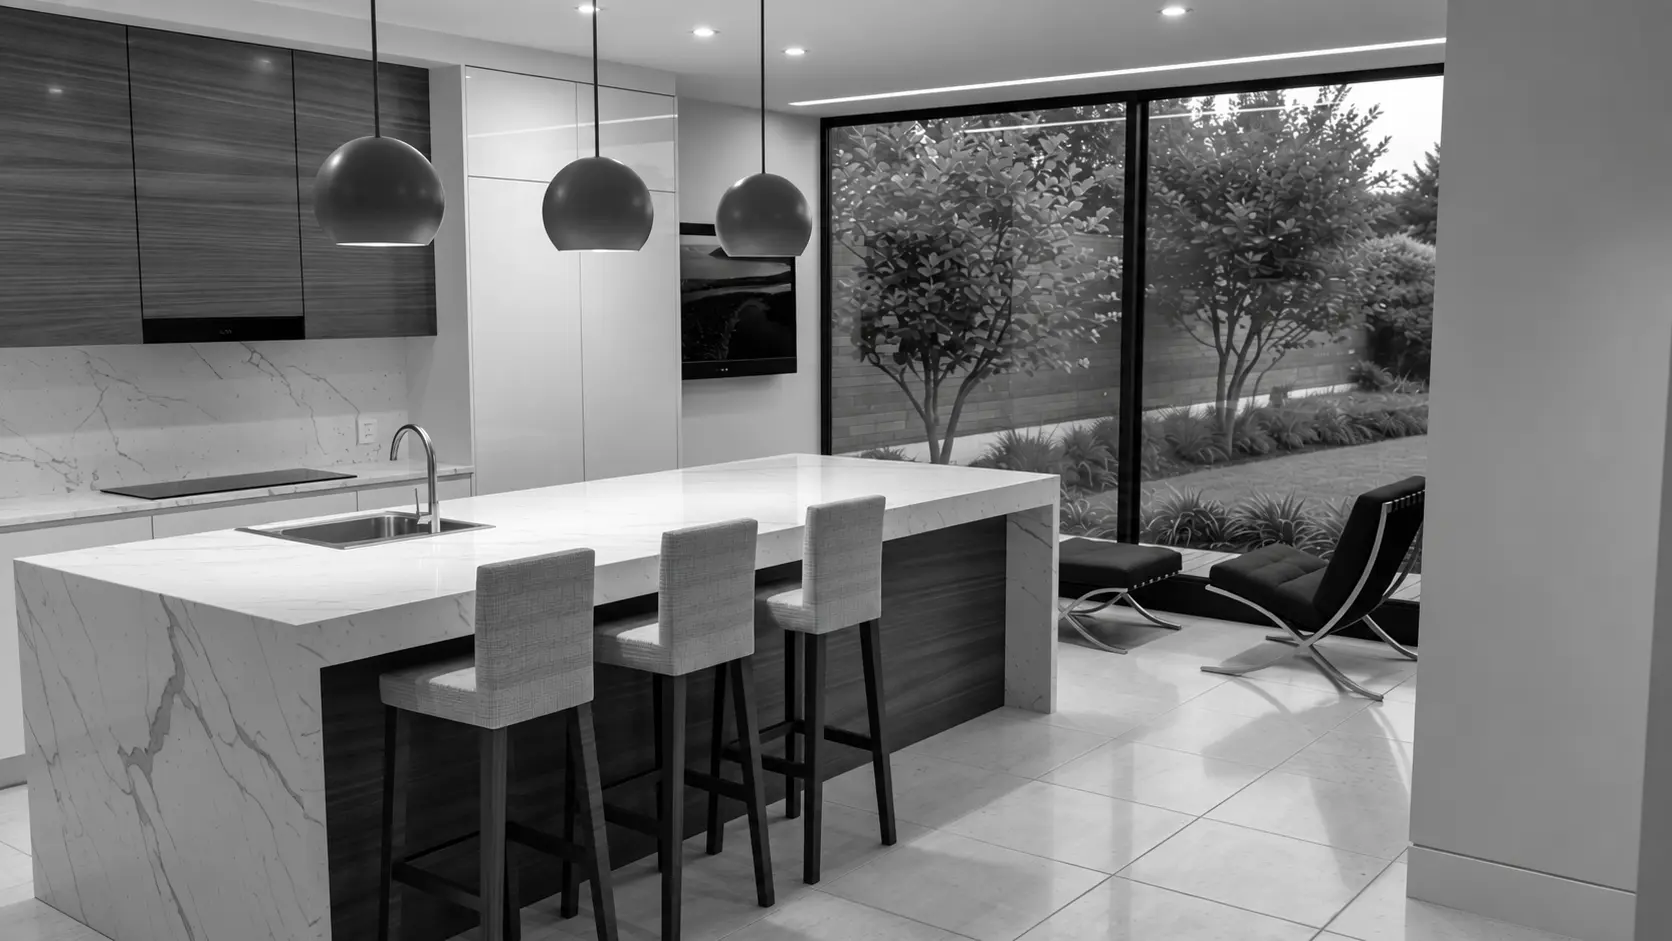
A drawing can be precise without immediately feeling intuitive. 3D visualisation translates design information into an image that makes proportion, materials, light and atmosphere easier to understand.
For homeowners
See how a proposed extension, renovation or interior could feel before committing to construction.
For property & construction teams
Communicate schemes clearly to clients, investors and project stakeholders.
For cabinetry, joinery & interiors
Present technical ideas as polished spatial imagery that helps clients understand the finished result.
A few useful
answers.
Do I need architectural drawings first?
A visualisation needs enough reliable information to model the proposal. That may come from our drawings or from information supplied by your existing design team.
Can you visualise interiors as well as exteriors?
Yes. The selected work includes both exterior architectural studies and interior visualisation.
Is 3D visualisation only for presentation?
No. It can also be a useful design tool, helping identify questions around proportion, layout, materials and visual relationships before construction.
Regional knowledge.
One clear process.
Measured surveys and project support are available across the studio’s core South West service area.
Not sure what
you need yet?
That is completely normal. Describe the property, what you would like to change and where you are in the process. We can help establish the next step.