
Residential · Extension & Alteration
Crouch Hill
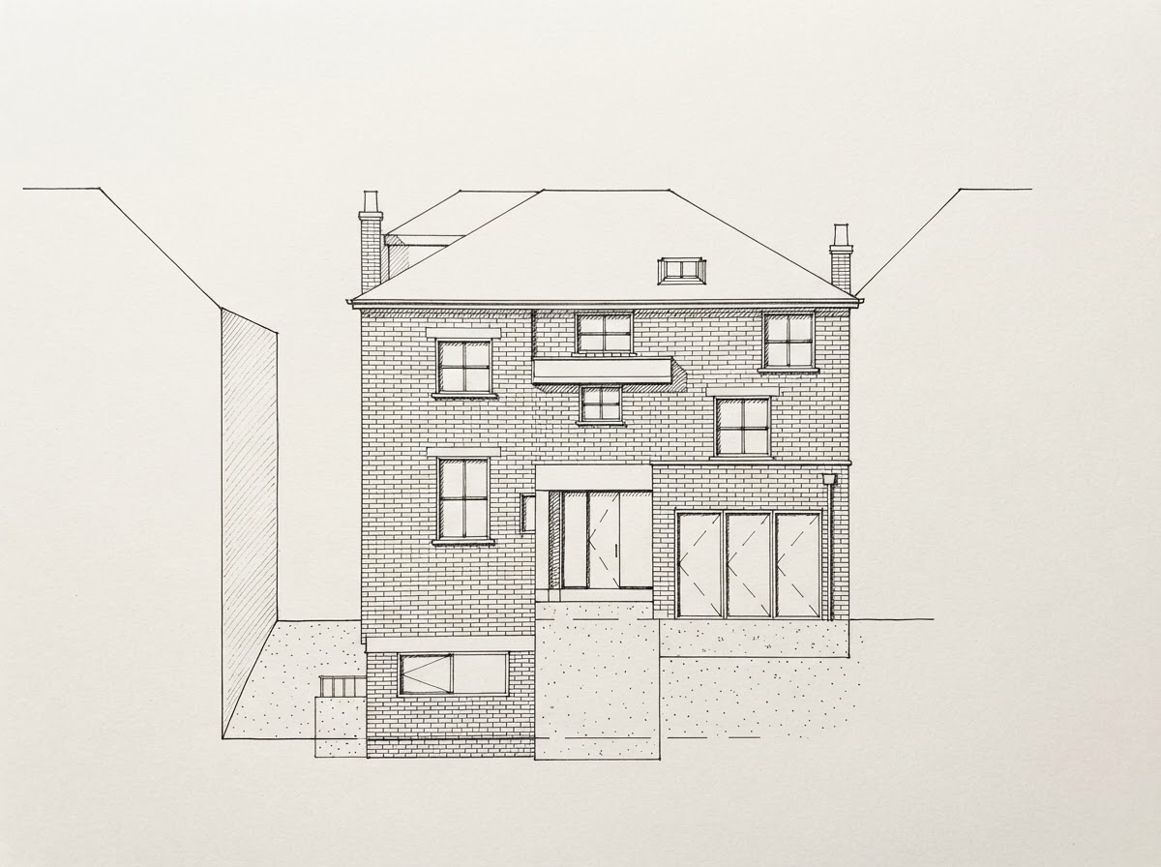
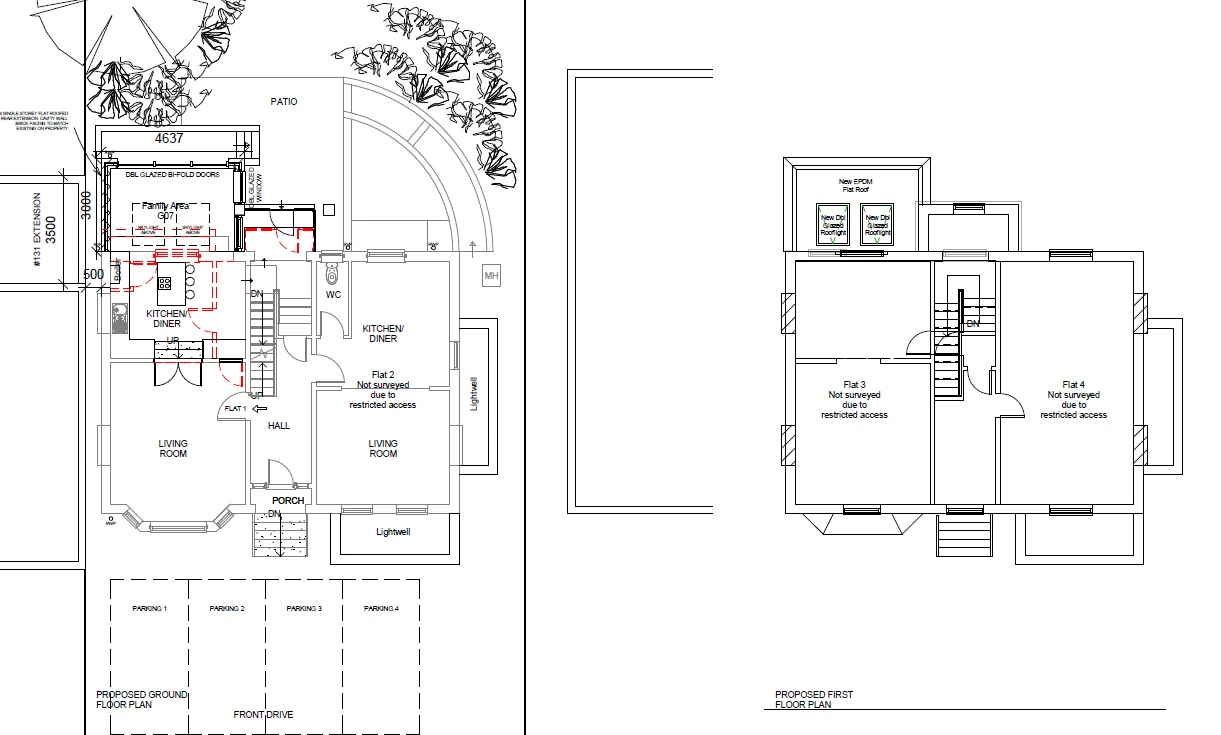
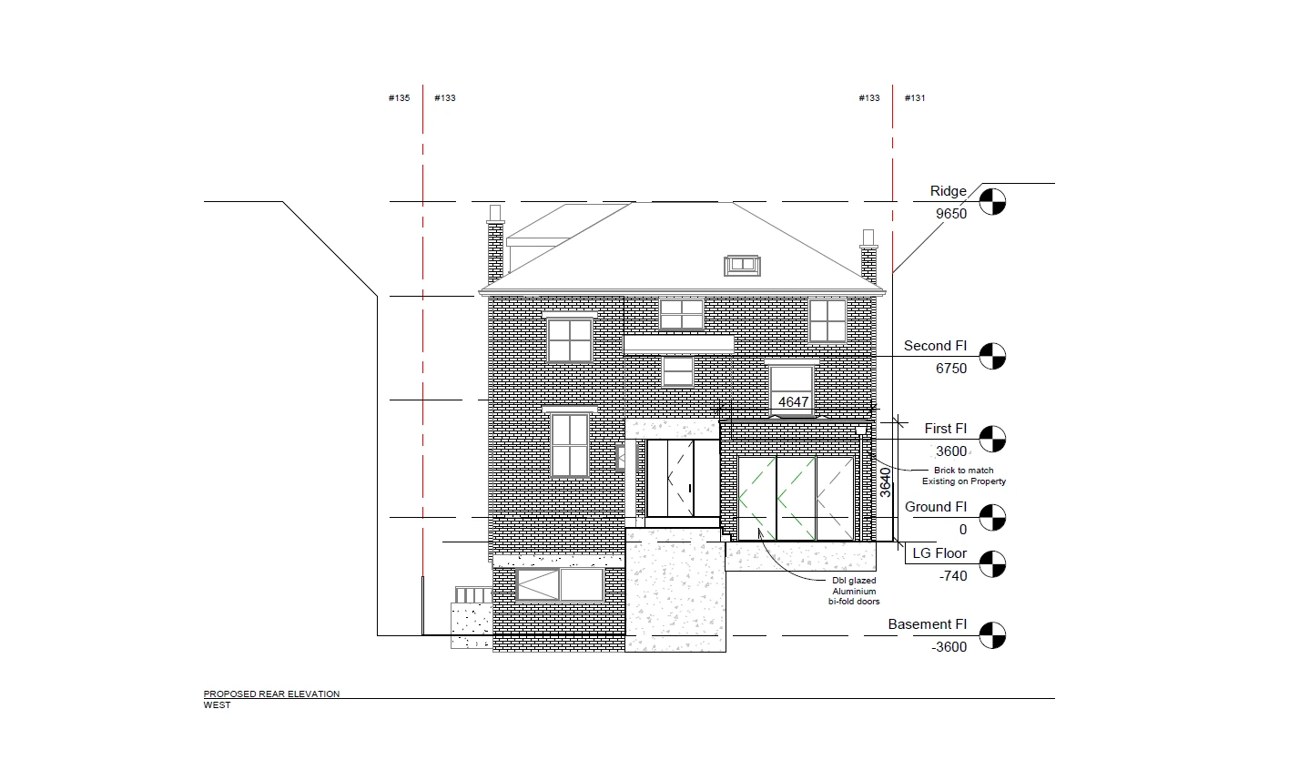
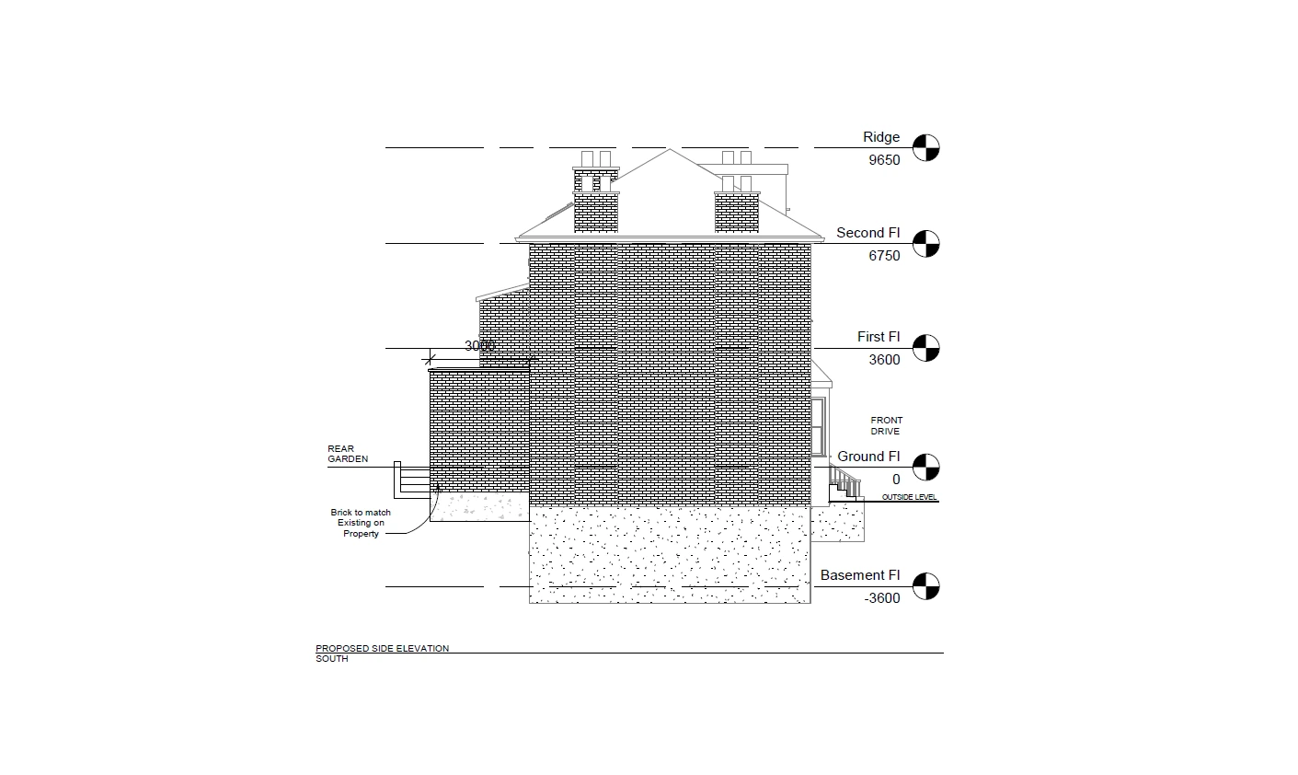
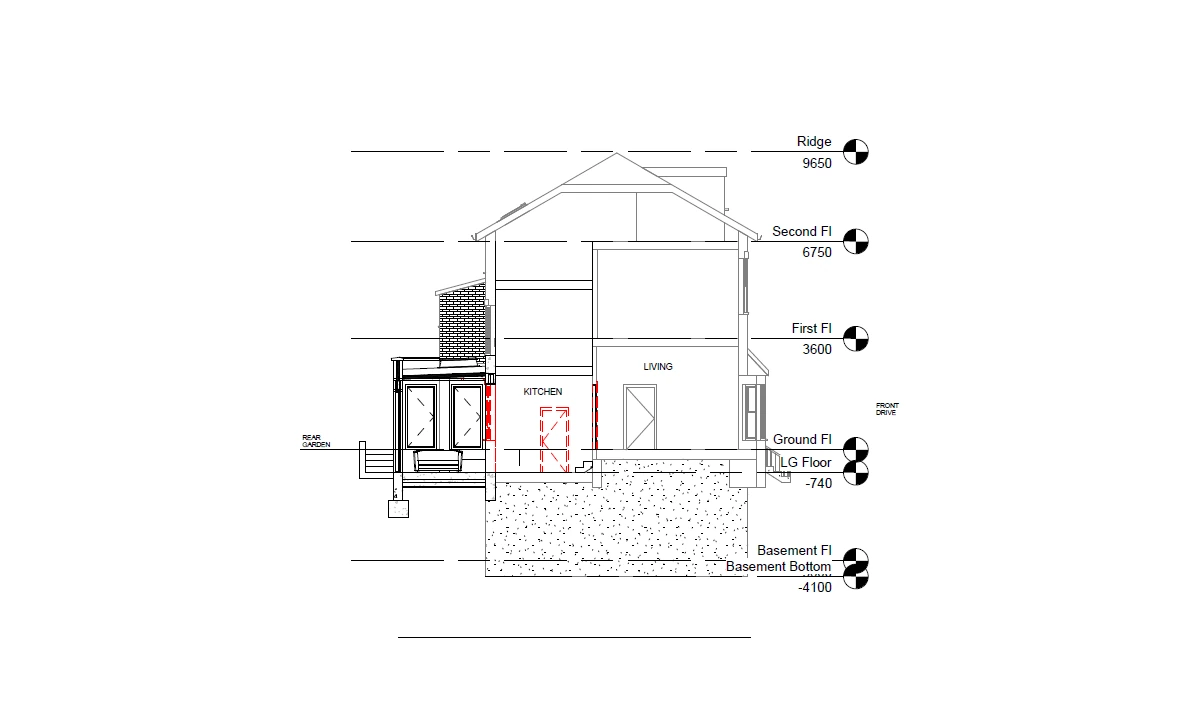
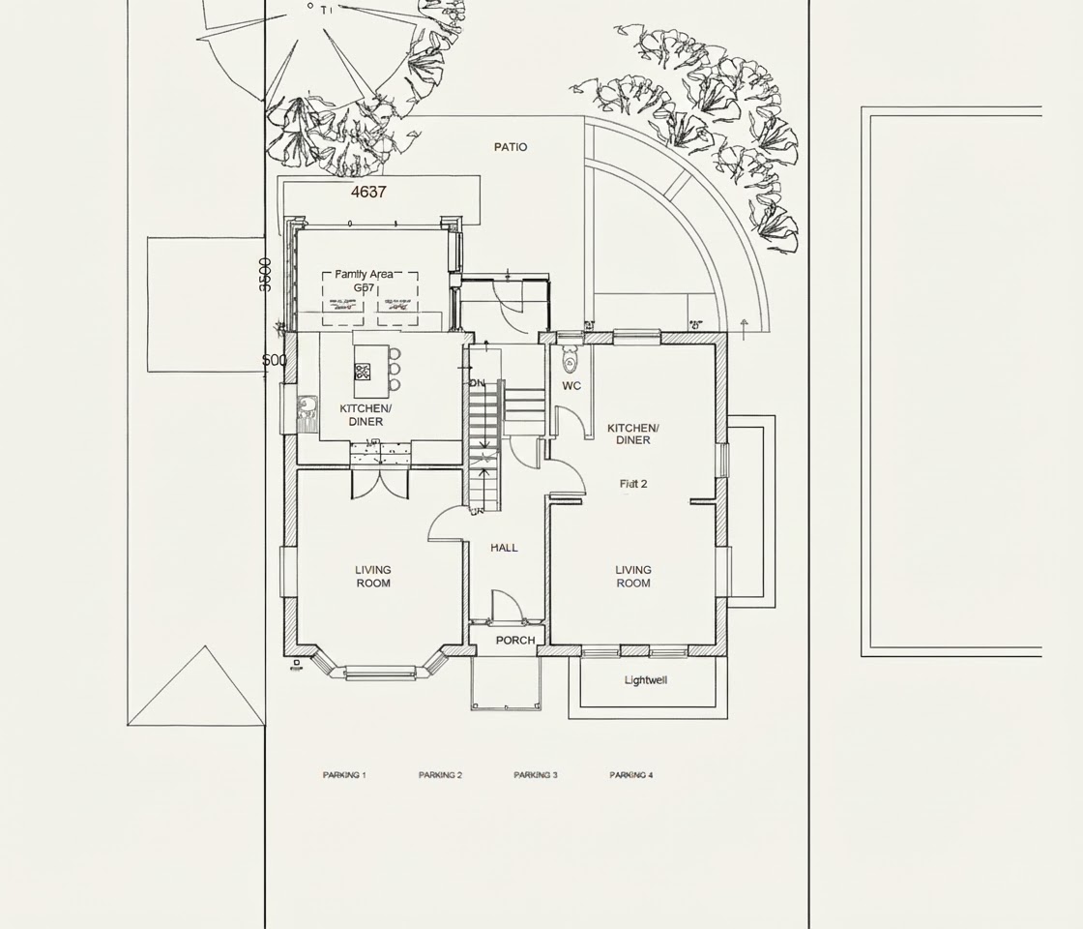
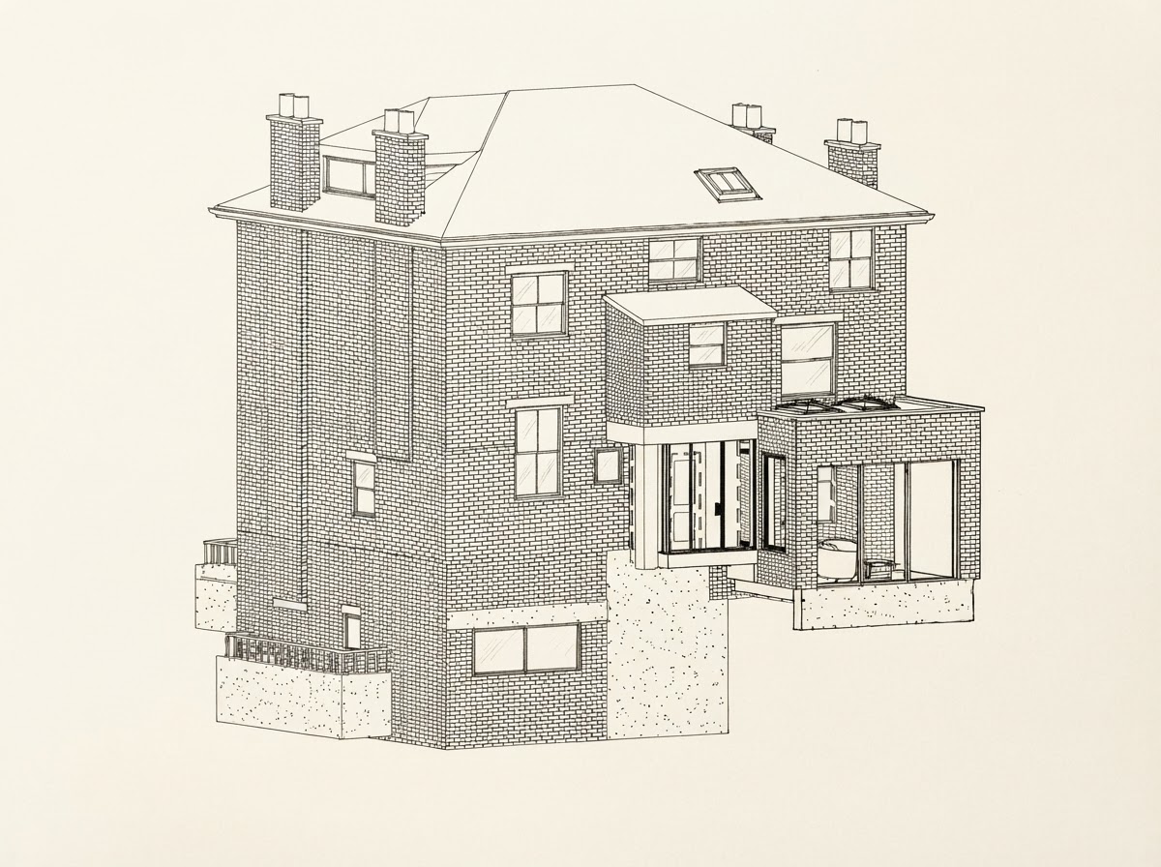
A complex multi-level residential project combining proposed plans, elevations, section work and a three-dimensional study.
Selected work
The project.
This selected body of work demonstrates the coordination required where new interventions meet an existing multi-level building. Plans, elevations and section information are supported by a three-dimensional study to communicate both technical relationships and the proposed spatial change.
ProjectCrouch Hill
ServicesProposed plans
Elevations
Sections
3D study
Elevations
Sections
3D study
StatusSelected work

Start your project
Tell us about
your property.
Share the address, photographs and any drawings or council correspondence you already have. We will recommend the appropriate next step and provide a clear quotation.