
Residential · Loft Conversion & Planning
Beech Lane
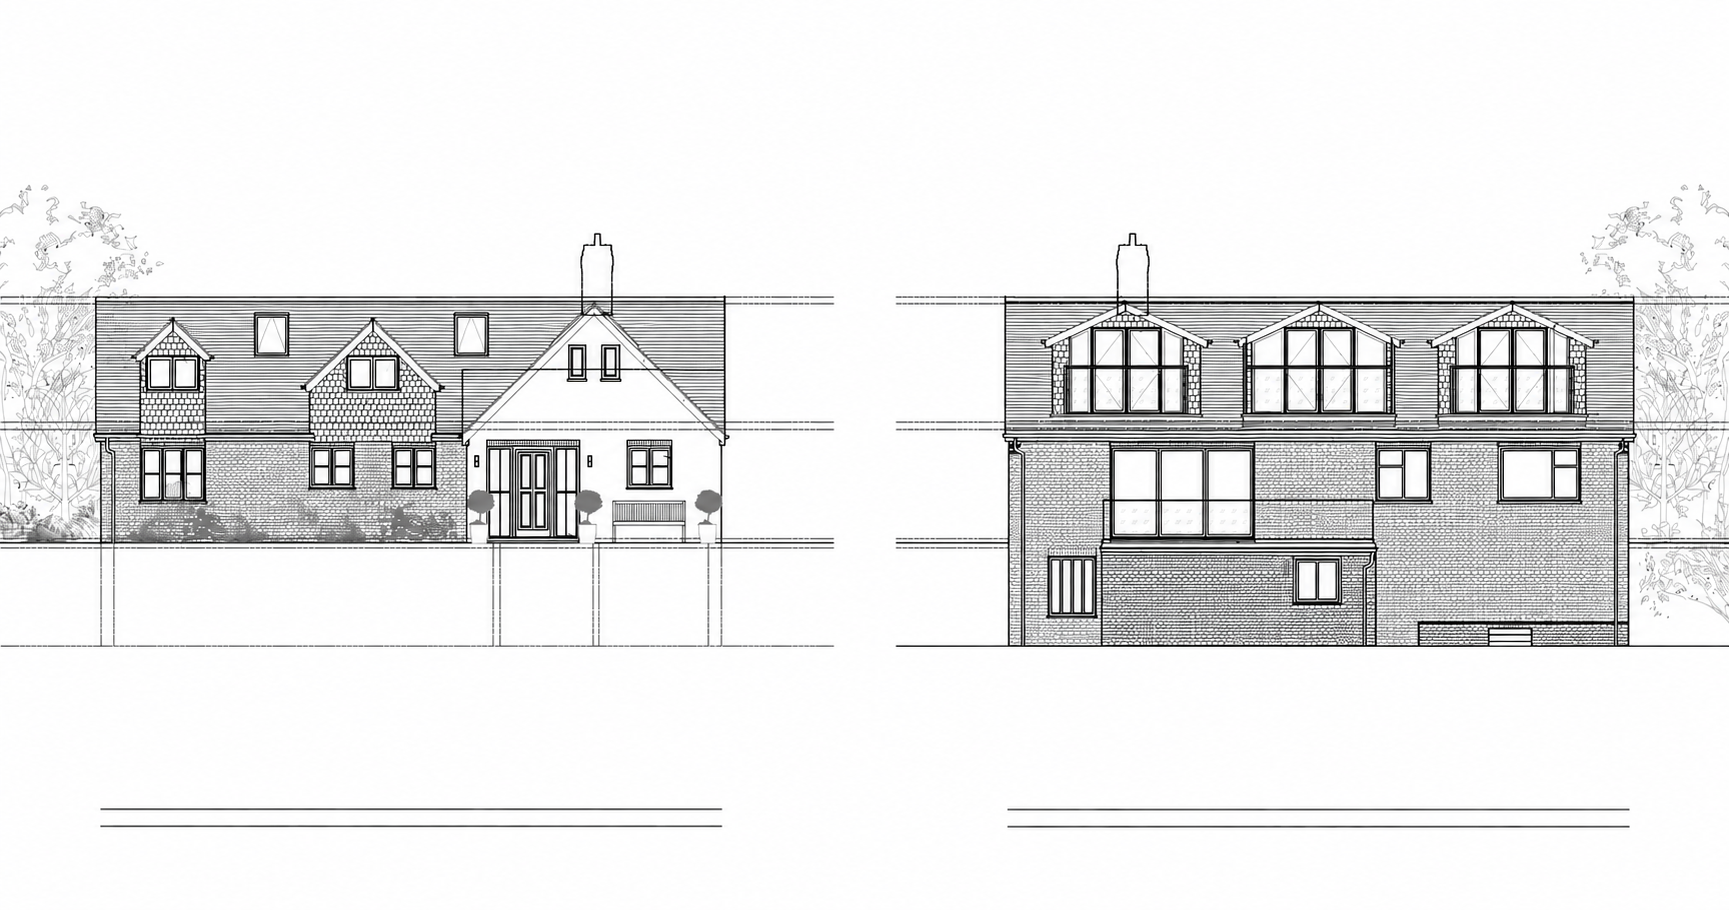
A full-width loft conversion with three rear dormers and front roof alterations, developed with the client and granted planning approval.
Selected work
The project.
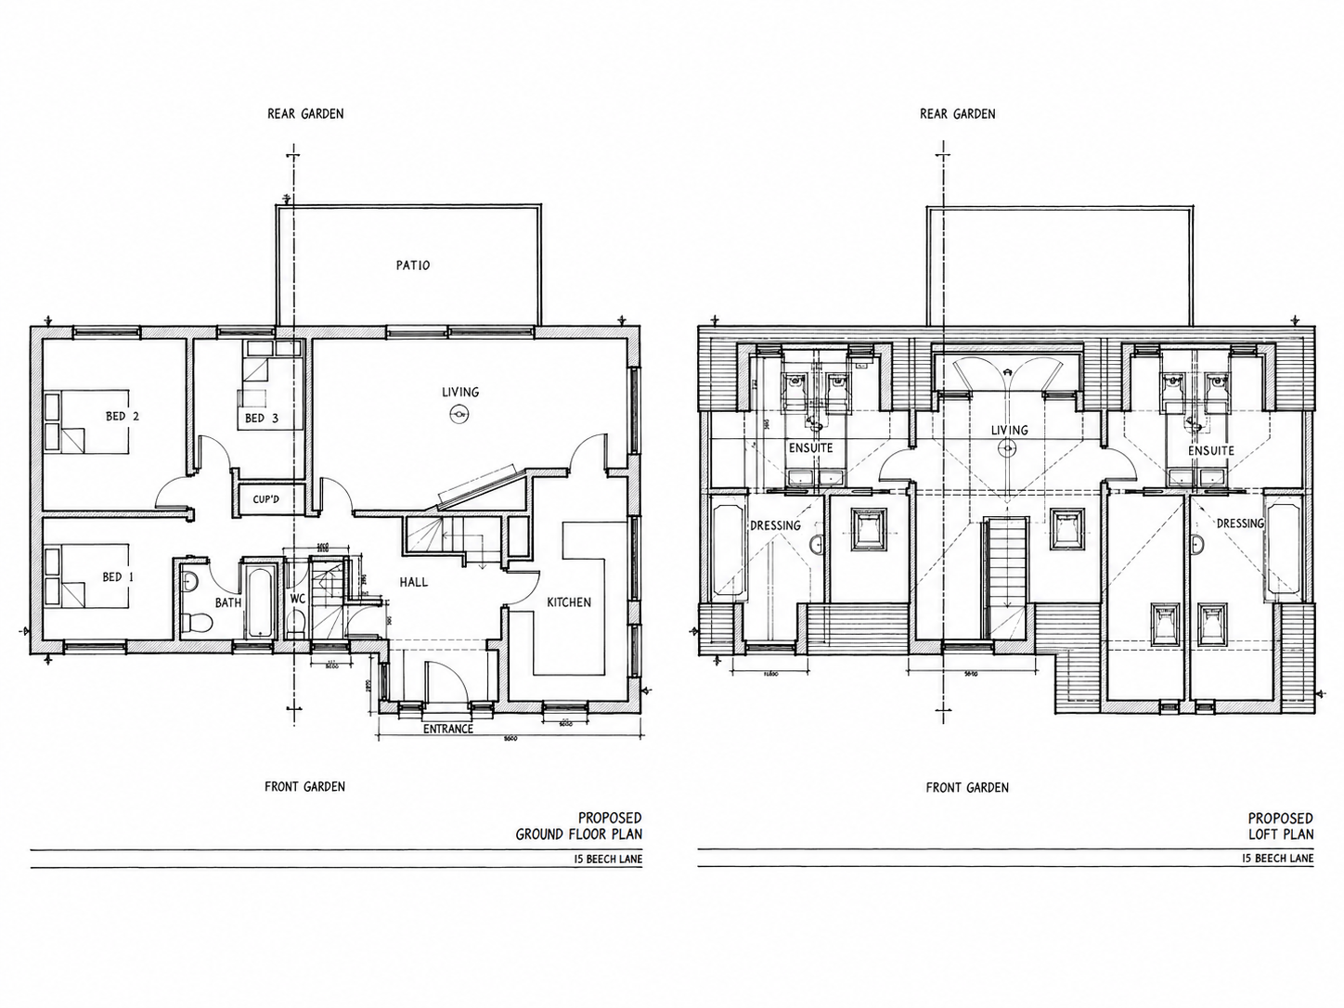
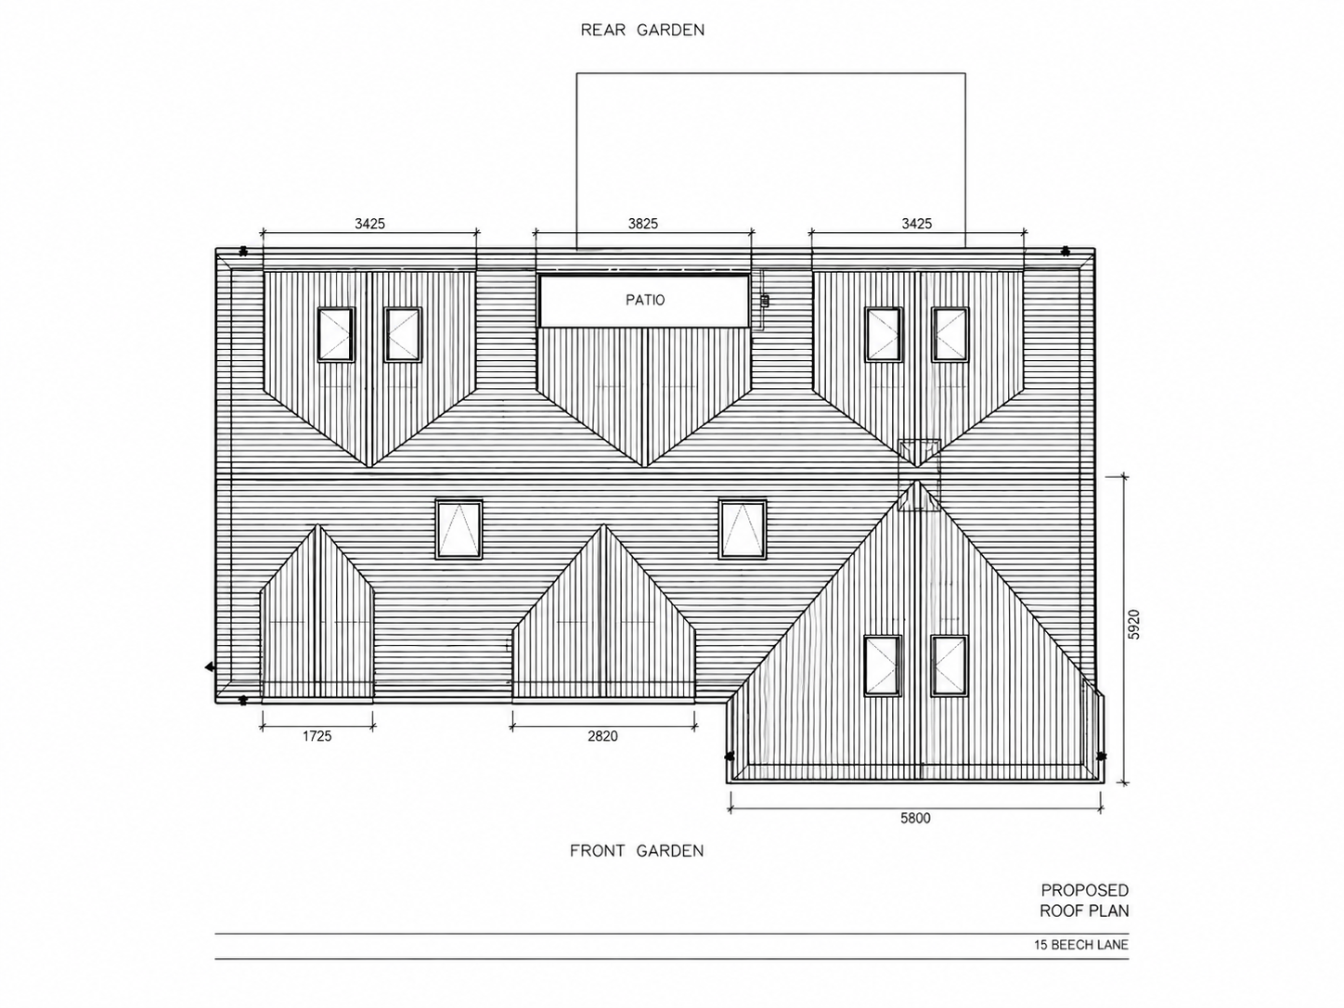
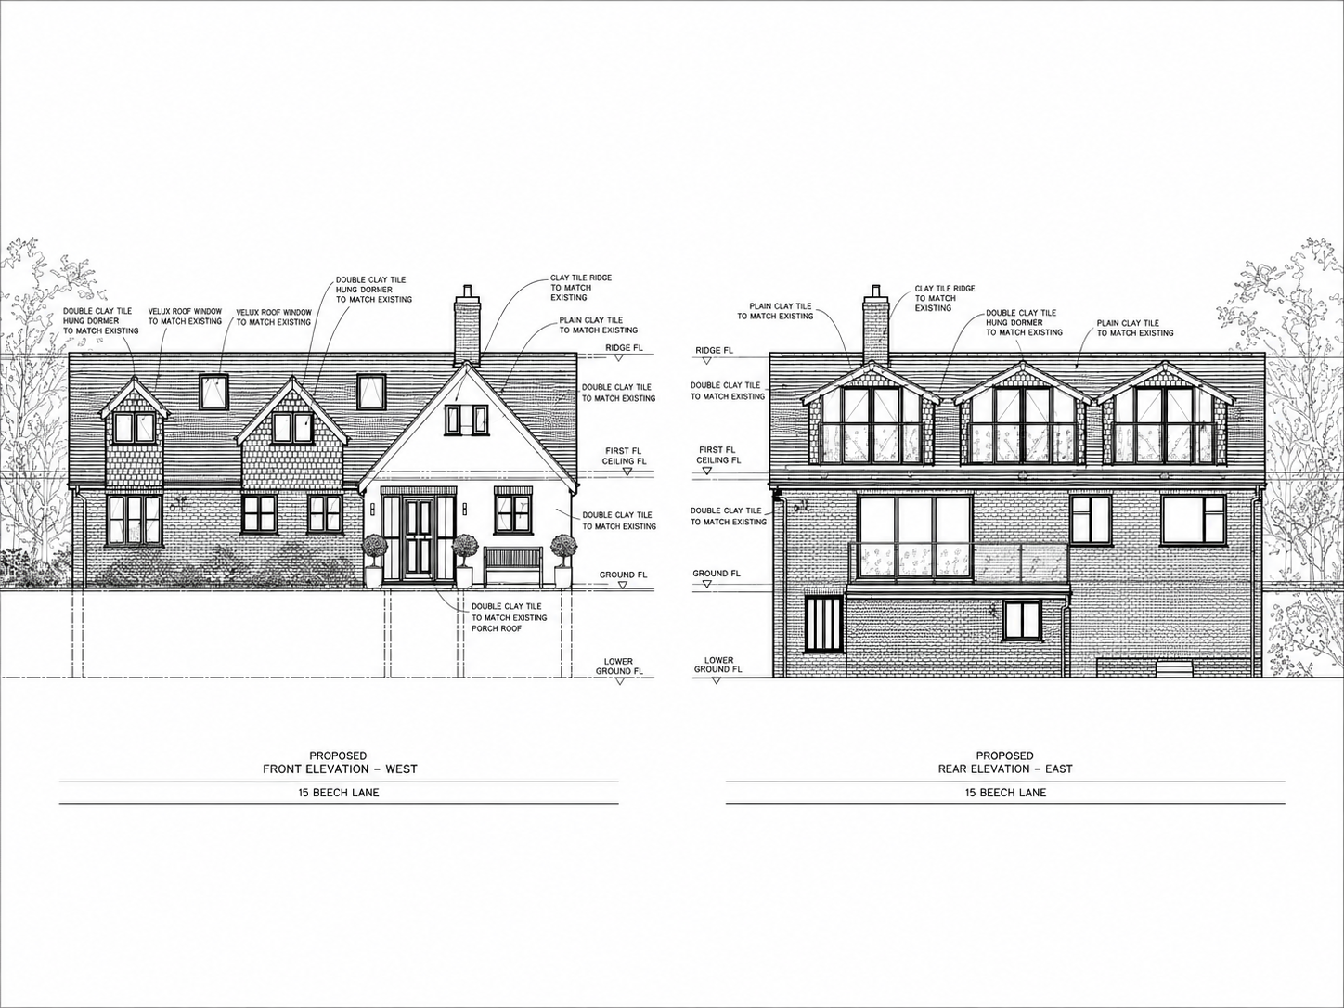
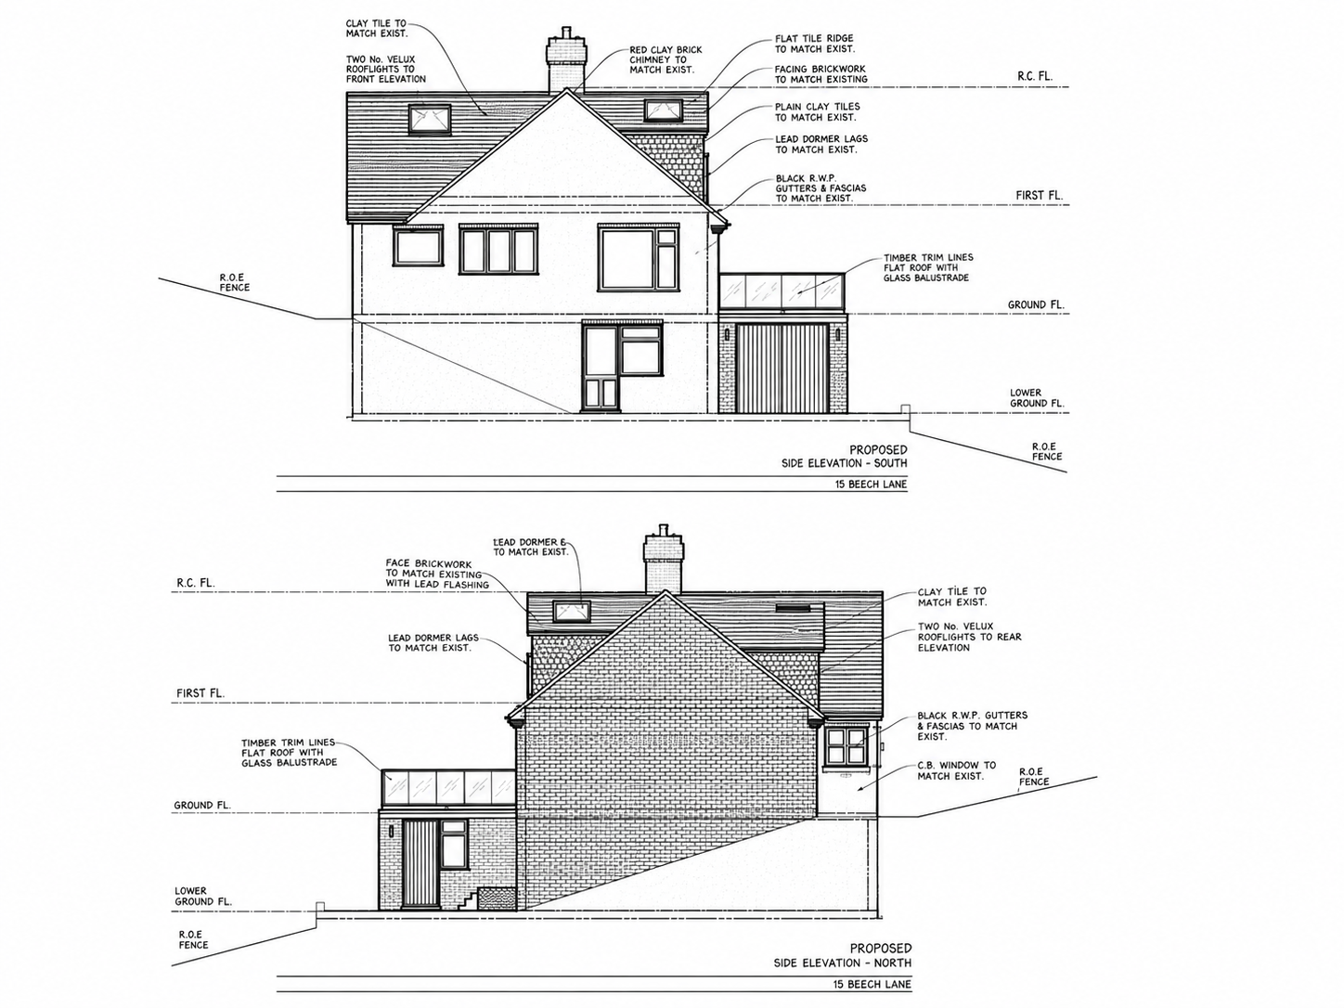
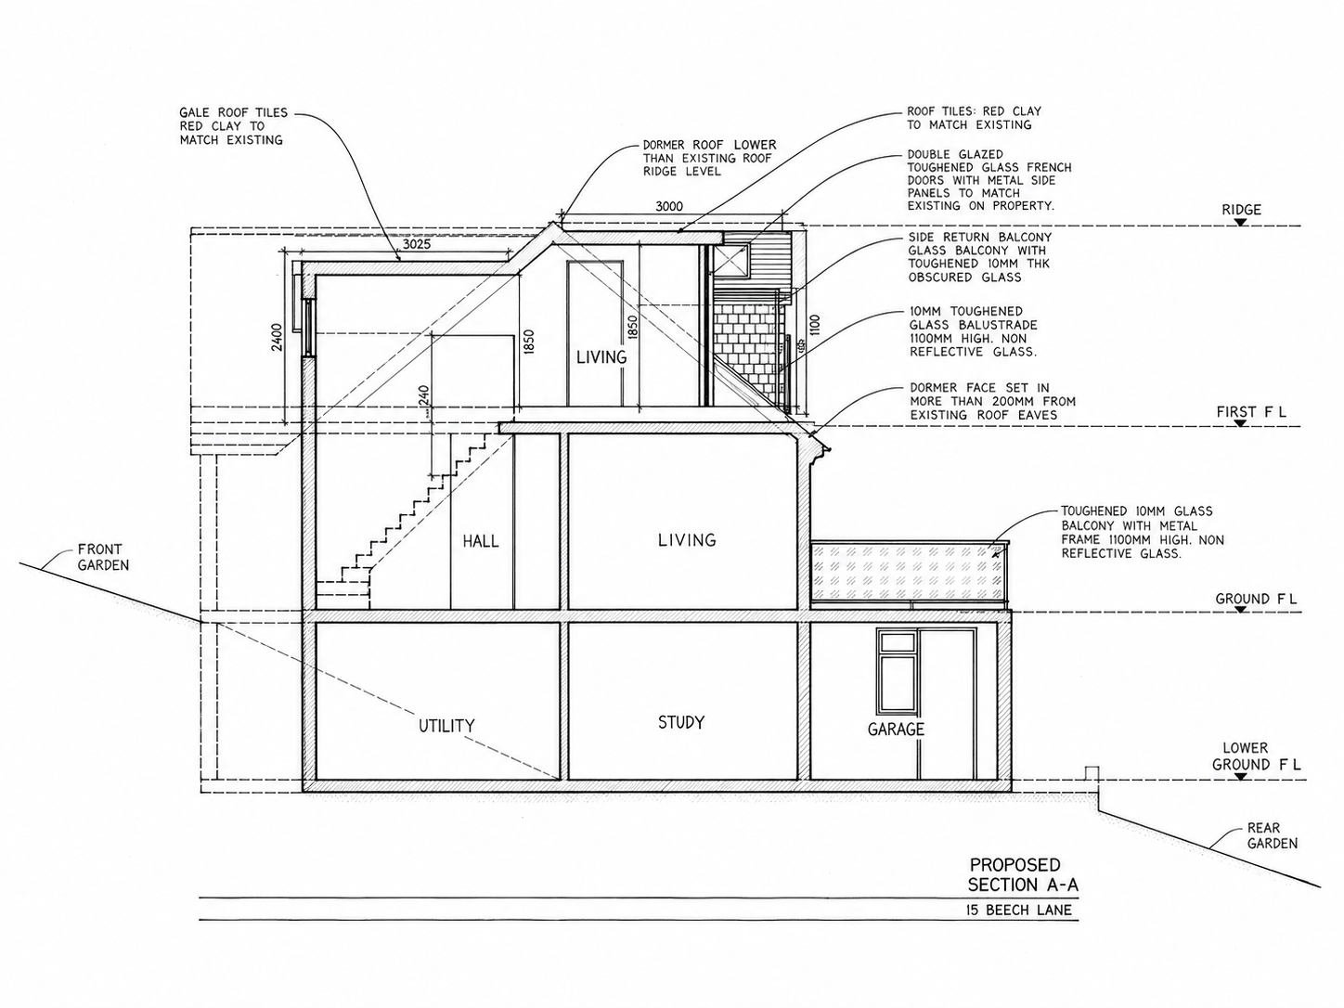
We worked with the client to develop a full-width loft conversion with three rear dormers and alterations to the front roof. We prepared and submitted the planning drawings, including plans, elevations and sections, and obtained planning approval.
ProjectBeech Lane
ServicesDesign development
Planning drawings & submission
Plans and roof plan
Elevations and sections
Planning drawings & submission
Plans and roof plan
Elevations and sections
StatusPlanning approved
Start your project
Tell us about
your property.
Share the address, photographs and any drawings or council correspondence you already have. We will recommend the appropriate next step and provide a clear quotation.