
Look up.
Make space.
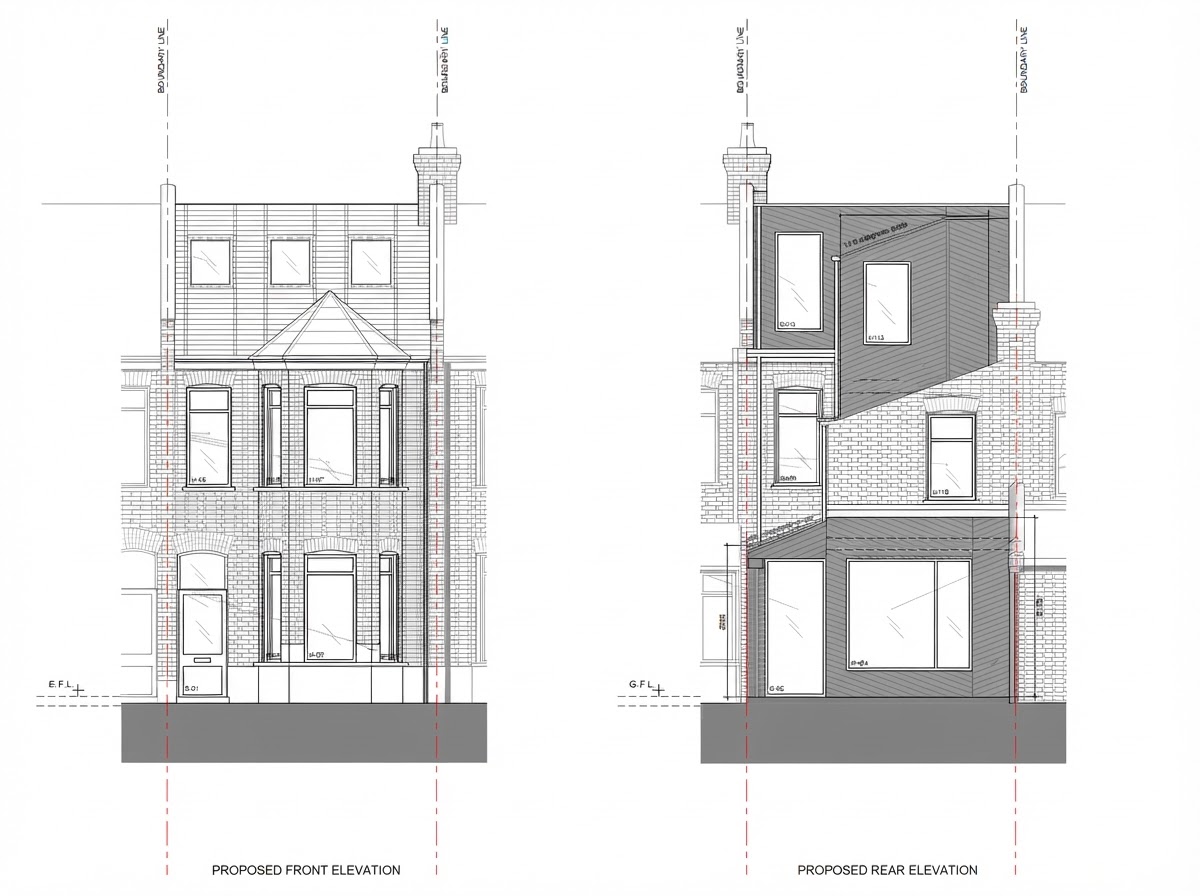
Survey, planning, Certificate of Lawfulness and Building Regulations drawings for dormer, rooflight and hip-to-gable loft conversions.
Is your loft
high enough?
As an initial feasibility guide, approximately 2.2 metres of existing height—normally measured from the top of the ceiling joists to the underside of the ridge—is recommended for a straightforward loft conversion.
If the available height is lower, a conversion may still be possible, but it can require more substantial work such as altering the roof structure or lowering the ceiling below. The property should be assessed rather than ruled out from one measurement alone.
Staircase headroom
The new stair must also be designed to meet Building Regulations. Two metres of clear headroom is normally sought, with reduced headroom provisions available in constrained loft conversions.
From roof space
to proper room.
Measured survey
We record the house, roof space, structure and the dimensions that influence feasibility.
Planning or lawful development
We assess the appropriate route and prepare existing and proposed plans, elevations and roof information.
Building Regulations
Technical drawings address structure coordination, insulation, fire safety, stairs, ventilation and the new construction.
Regional knowledge.
One clear process.
Measured surveys and project support are available across the studio’s core South West service area.
Measure the ridge
if you safely can.
When completing the enquiry form, tell us the approximate height from the top of the ceiling joists to the underside of the ridge. Photographs of the loft and exterior are also helpful. Do not enter an unsafe or unboarded loft solely to obtain this measurement.
Tell us what you
would like to achieve.
Share the property address, photographs and any drawings or council correspondence you already have. We will recommend the appropriate next step and provide a clear quotation.