
More room.
Properly planned.
Measured surveys, design, planning drawings and Building Regulations drawings for house extensions across Somerset, Dorset, Wiltshire and Bristol.
A clear route
through your project.
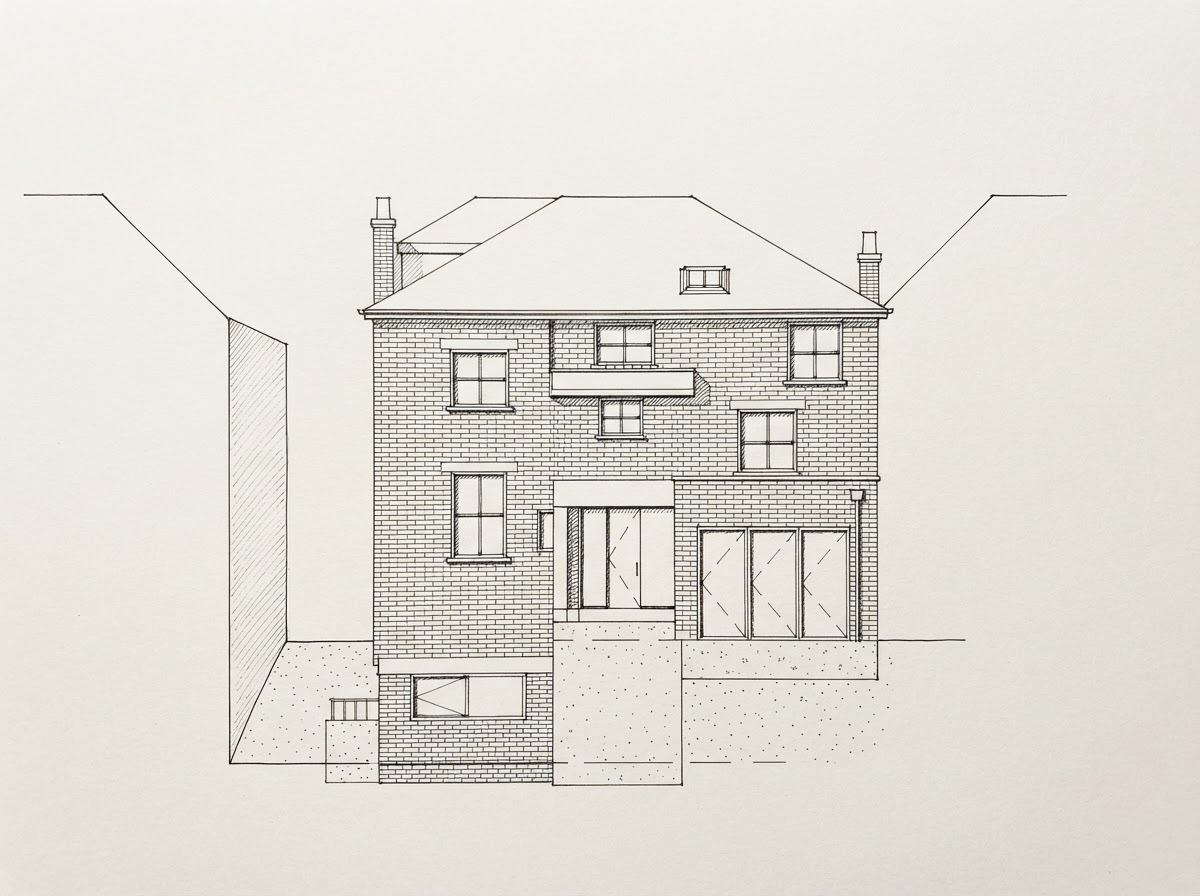
Whether you are considering a rear, side, wraparound or two-storey extension, we turn your brief into coordinated drawings and guide you through the appropriate approval stages.
Measured survey
We record the existing house, levels and relevant site relationships.
Design and planning
We develop the proposed layout and prepare the drawings required for planning or a lawful-development application.
Building Regulations
Technical drawings develop the approved design for Building Control and construction coordination.
Start with the
right information.
Will my extension need planning permission?
Some extensions fall within permitted-development rights, while others require planning permission. The route depends on the property, location and proposal.
Can you help before I know the final layout?
Yes. Proposed drawings are a design stage, allowing the arrangement to be reviewed before the application pack is completed.
Are structural calculations included?
Structural engineering is separate where required, but the information can be coordinated with our drawings.
Regional knowledge.
One clear process.
Measured surveys and project support are available across the studio’s core South West service area.
Tell us what you
would like to achieve.
Share the property address, photographs and any drawings or council correspondence you already have. We will recommend the appropriate next step and provide a clear quotation.