
Clear floor plans
for property licences.
Measured floor plans prepared for selective, additional and mandatory HMO licence applications.
The plan your
application needs.
From £350 including a measured survey.
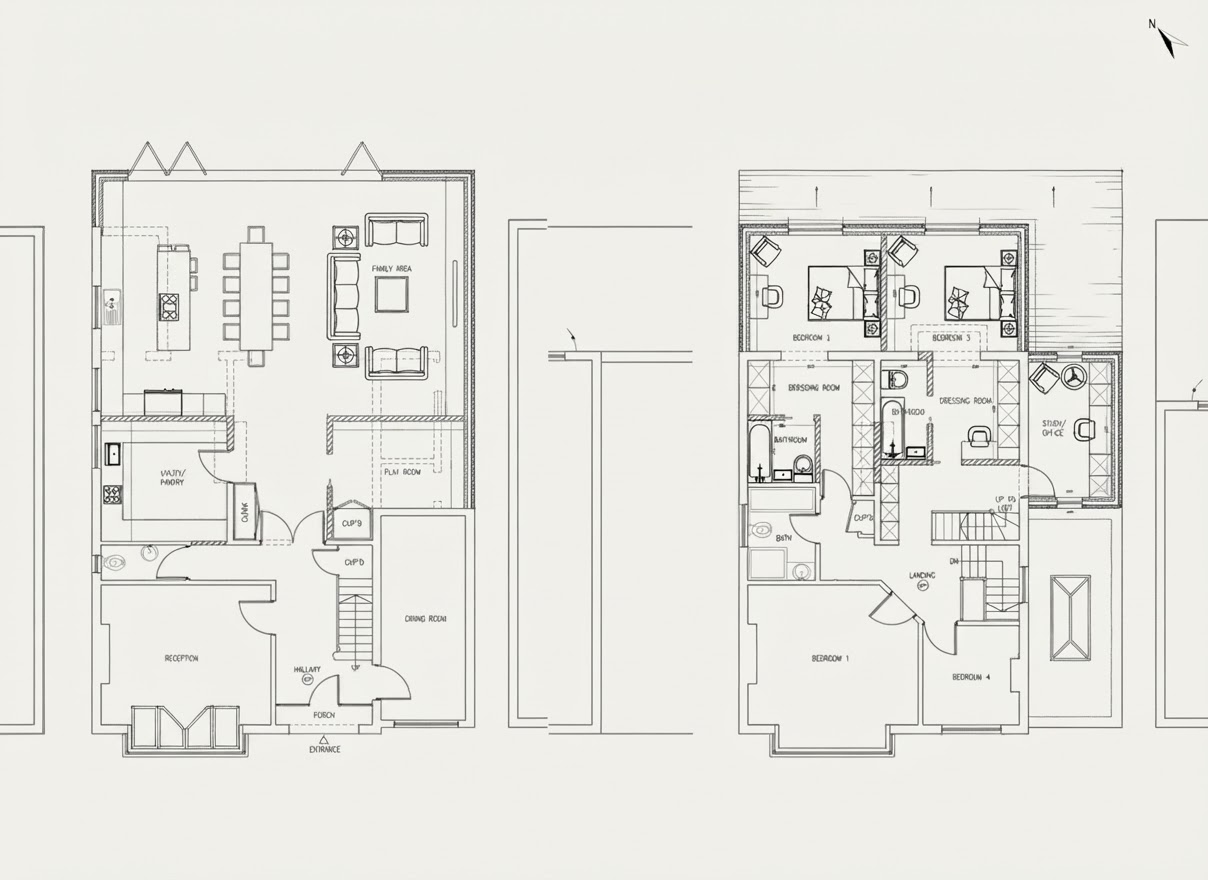
If your council has requested a floor plan for a property licence, Studio Arkitekt can survey the property and prepare a clear, scaled drawing showing the relevant layout and room information.
Requirements review
Send the council guidance or application request so the drawing can be matched to the stated requirements.
Measured survey
The relevant rooms, openings, access and layout are recorded during one arranged visit.
Scaled licence plan
A clear floor plan is issued digitally for your licensing submission.
What to send.
Upload the council’s plan requirements, property address, any existing floor plan and the licence type. Requirements vary between councils, so this information helps us confirm the correct scope quickly.
Can you work from an estate-agent plan?
Sometimes. If it is sufficiently accurate for the council’s requirements, a drawing-only quotation may be possible. Otherwise a measured survey will be recommended.
Does the plan include fire-safety advice?
Not automatically. Fire strategy, risk assessment and specialist compliance advice are separate services unless expressly included in the quotation.
Can I get a quote without a call?
Yes. Choose “Email me a quote” on the project form and upload the council request and any plans you already have.
Regional knowledge.
One clear process.
Measured surveys and project support are available across the studio’s core South West service area.
Send the details.
Get a clear price.
Prefer not to book a call? Upload the information you already have and ask for a quotation by email. We will tell you if anything else is needed.